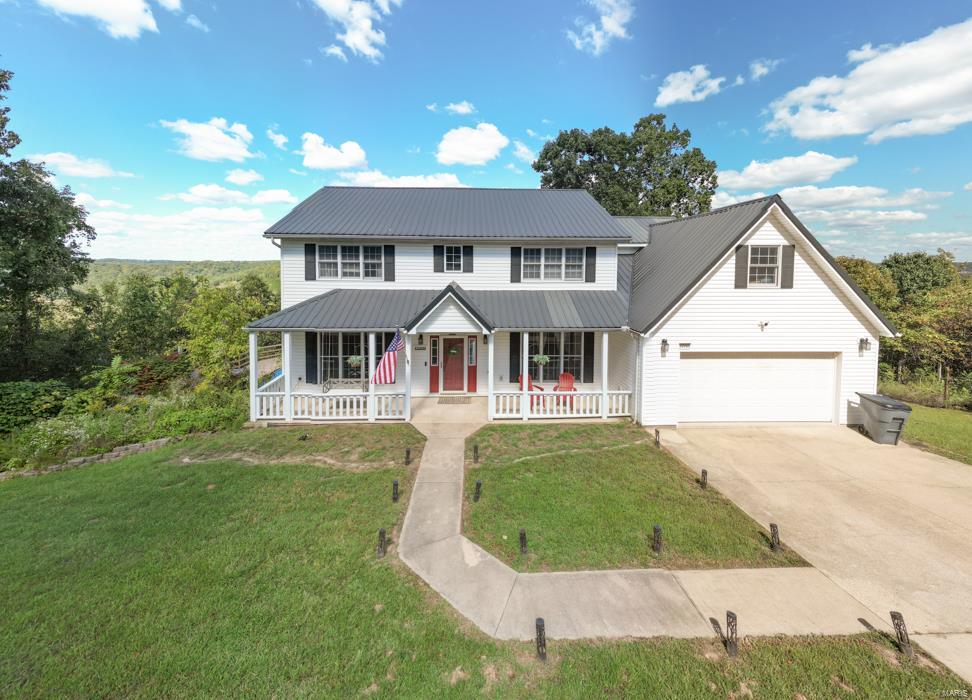
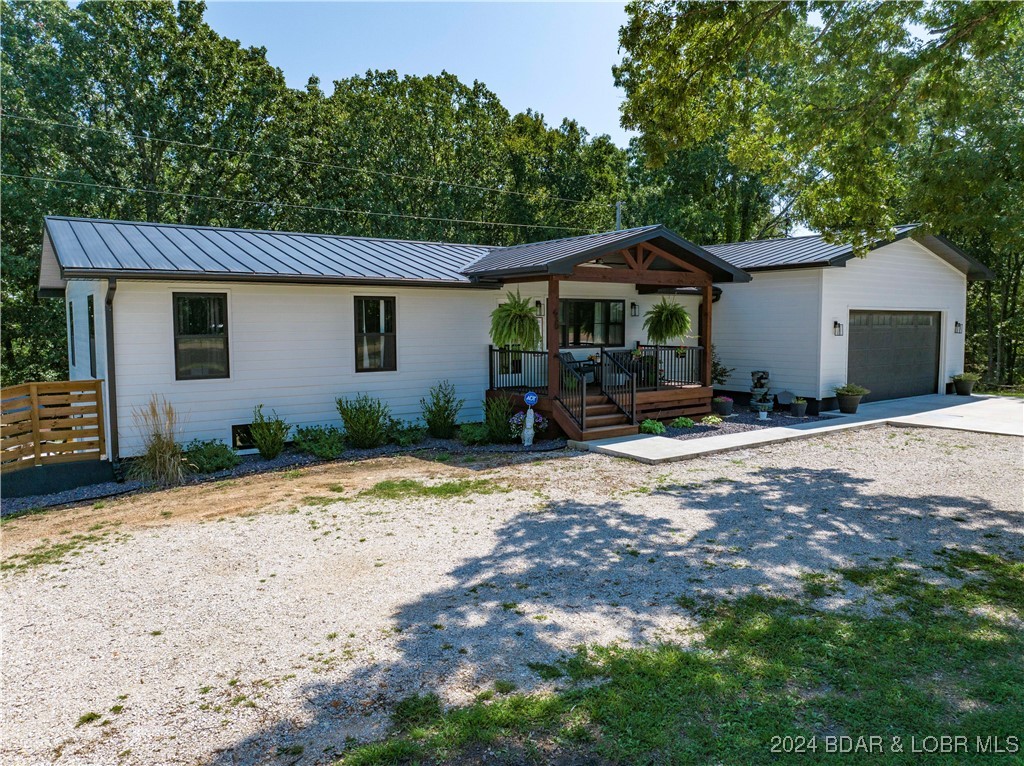
Two-story house with two garage doors, dark shutters, and a raised front entrance.
Two-story gray-sided home with dark shutters, an elevated staircase, and landscaped yard.
Two-story light-sided house with two garage doors, raised entry stairs, and a wide concrete driveway.
Home entrance with wide brown steps, white railings, and address number 22830.
Entryway staircase with dark wood treads, a window and ceiling fan above, and a lower-level doorway beneath.
Empty living room with dark flooring, a sliding glass door to a deck, and a large tree-view window.
Open living room and kitchen with a white fireplace, vaulted ceiling, and breakfast bar.
Open-plan living room and kitchen with dark flooring, a white fireplace, and a kitchen peninsula.
Kitchen with a large white peninsula, white cabinets, and stainless steel appliances.
Kitchen with white cabinetry, peninsula counter, black refrigerator, and dark wood flooring.
Kitchen with a large white peninsula, floating wood shelves, and a wood-framed glass cabinet.
Kitchen with white cabinets, dark appliances, a wood-trimmed range hood, and wine cubbies.
Kitchen with a white island, dark appliances, tiled backsplash, and sliding glass door.
Kitchen with white shaker cabinets, open wood shelves, subway tile backsplash, and black dishwasher.
Built-in cabinet nook with white countertops, tile backsplash, open wood shelves, and a large window.
Kitchen pantry with open wood shelves, neatly arranged food containers, and a window overlooking the backyard.
Empty bedroom with dark flooring, white plank walls, and black sliding barn doors.
Vacant bedroom with dark flooring, built-in shelving, and black barn doors opening to an adjoining bathroom.
Bedroom with a white bed, shiplap wall, tray ceiling, and two chairs by the window.
Vacant bedroom with a white plank accent wall, dark flooring, and a tray ceiling with ceiling fan.
Furnished bedroom with a white bed, shiplap accent wall, tray ceiling, and window overlooking trees.
Empty room with dark flooring, a white plank accent wall, and a window.
Bathroom with a sage-green double vanity, marble-look surfaces, gold faucets, and round black-framed mirrors.
Bathroom with a frosted-glass shower, green vanity and tub, and marble-look flooring.
Bathroom with a jetted tub, green paneled apron, wood shelves, and glass-enclosed shower.
Bathroom with a green double vanity, two round mirrors, and a glass-enclosed tub-shower.
Walk-in closet with built-in white shelving and drawers, a hanging rod, and a window.
Walk-in closet with white built-in shelves, drawers, and a wooden coat-hook rack
Walk-in closet with white built-in cabinets, hanging rods, and rows of drawers.
Empty bedroom with dark flooring, a window, and a ceiling fan with light.
Empty room with dark flooring, a ceiling fan, and an open doorway to the hall.
Bathroom with a green vanity, round mirror, and white tub-shower combination.
Bathroom with a green vanity, round mirror, white shower curtain, and brown tile floor.
Vacant bedroom with blue paneled walls, a wood slat accent, dark flooring, and a ceiling fan.
Bedroom with two single beds beneath a yellow surfboard mounted on a dark paneled wall.
Empty room with dark flooring, a built-in desk nook, and open wood shelving.
Empty room with dark flooring, a built-in desk nook, and a wood-slat feature wall.
Built-in storage nook with wood shelves, gray cabinetry, and hexagonal tile flooring.
Empty room with built-in white entertainment unit, gray wood-paneled center, dark flooring, and ceiling fan.
Vacant bedroom with dark plank flooring, a bright window, and two white doors.
Empty finished room with dark plank flooring, a glass exterior door, and a ceiling-mounted projector.
Empty room with dark flooring, a large projection screen, and an open doorway to a tiled bathroom.
Empty home theater with a large projection screen, ceiling-mounted projector, and dark flooring.
Bathroom with frosted-glass shower, gray vanity, ornate round mirror, and white hexagonal tile floor.
Back patio with a wooden pergola and built-in seating beside the home's white door.
Raised wooden deck overlooks a tree-lined backyard with a small shed.
Tree-lined backyard with a broad lawn, fenced garden, small shed, and concrete patio.
White storage shed with gray double doors inside a wooden fence beneath mature trees.
Rear of the home with a raised deck and stairs overlooking a shaded grassy yard.
VIEW PHOTOS
Courtesy of Fathom Realty MO, LLC, Savanna M Rudloff Listing Contact: 877-605-2739 
Price Upon Request

22830 Return Lane

4 Beds 3 Baths 2,053 Sq.Ft. 0.81 Acres

Description

Welcome to your dream home, just a short drive from Fort Leonard Wood! This stunning 4-bedroom, 3-bathroom residence has been recently remodeled, featuring modern amenities and stylish finishes throughout. The spacious floor plan includes a butler pantry, perfect for entertaining and additional storage.

Enjoy bright, open living spaces designed for both comfort and elegance. The kitchen boasts high-end appliances and ample counter space, while the adjacent dining area is perfect for family meals.

Step outside to a huge, flat, fenced backyard--a true outdoor oasis with a shed, garden, and charming pergola. It's perfect for barbecues or quiet evenings.

The versatile downstairs area offers endless possibilities. It can be a guest suite for visitors or a cozy family room with a projection screen for movie nights.

Combining comfort, convenience, and beauty, this home is ready for you to move in and enjoy. Don't miss the chance to make this exquisite property yours!

Share Property

Location

22830 Return Lane, Waynesville, MO 65583

Status

Sold

Date Sold

August 5, 2024

Property Amenities

Interior
Fireplace Recreation Room, Electric, Living Room
Appliances Dishwasher, Disposal, Microwave, Range Hood, Electric Range, Electric Oven, Refrigerator, Electric Water Heater
Total Bedrooms: 4
Full Bathrooms: 3
Other Interior Features Vaulted Ceiling(s), Walk-In Closet(s), Butler Pantry, Custom Cabinetry, Granite Counters, Double Vanity, Separate Shower, Dining/Living Room Combo
Area & Lot
Lot Area 0.81 Acres
Living area 2,053 Sq.Ft.
MLS® ID 24038122
Year Built 2010
School District Waynesville R-VI
High School Waynesville Sr. High
Middle School Waynesville Middle
Elementary School Waynesville R-VI
Architecture Styles Split Foyer, Traditional
Type Residential
Status Sold
Exterior
Air conditioning Central Air, Electric, Heat Pump
Heat type Heat Pump, Electric
Water Source Public
Garage Space 2.0
Sewer Public Sewer
Parking Attached, Garage, Garage Door Opener
Lot Features Adjoins Wooded Area
Utilities Electricity Available
Finance
Price Upon Request

Waynesville

Work With a Team That Knows the Market

Whether you're buying your first lake home, upgrading to a waterfront property, or preparing to sell, having experienced local guidance makes all the difference. Our team provides insider knowledge, personalized support, and access to the latest opportunities around Lake Ozark so you can move forward with confidence.