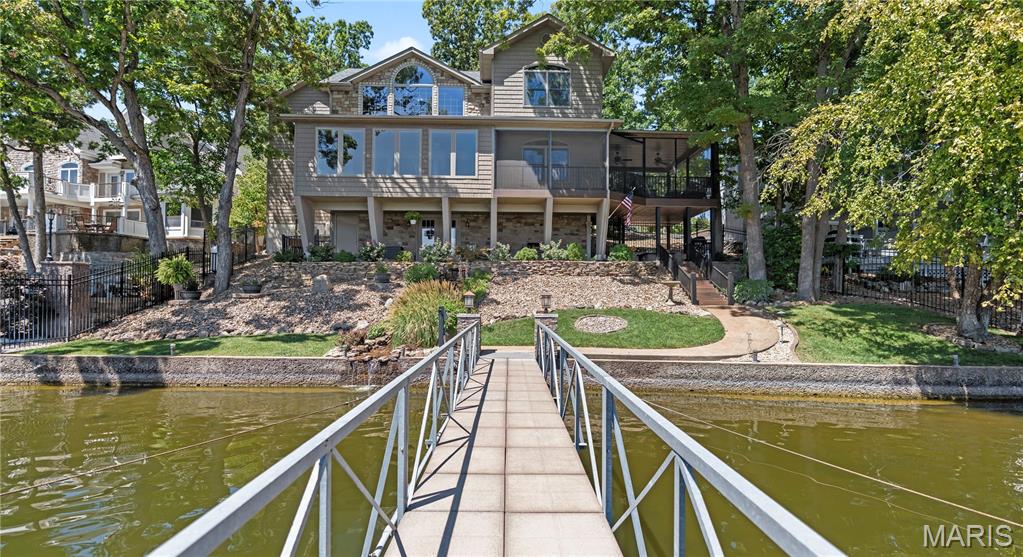
Waterfront house at the end of a dock, with a landscaped yard and covered outdoor living area.
Front entrance with a black glass-paneled door, stone facade, covered porch, and landscaped curved walkway.
Entry hall with a wood console and round mirror, staircase, and bright white kitchen beyond.
Open kitchen and entryway with hardwood floors, a three-stool island, and a cushioned window bench.
Entry foyer with a built-in window seat and a staircase with dark wood treads.
Home interior with a grand staircase, open dining area, hardwood floors, and lake views through large windows.
Dining room with a dark wood table and chairs overlooking the lake through large windows.
Dining room with a wooden table, upholstered chairs, geometric pendant light, and view into the kitchen.
Dining room with a dark wood table and large windows overlooking the lake.
Living room with large lake-facing windows, hardwood floors, and a dock outside.
Living room with large windows overlooking the lake, leather seating, and two ceiling fans.
Living room with stone fireplace and large windows overlooking the lake.
Open-plan living room with gray leather seating, hardwood floors, and views into the kitchen and dining area.
Kitchen with a long white countertop, warm wood cabinets, and a sink beneath large grid windows.
Kitchen with wood cabinets, white counters, and windows overlooking the lake.
Open home interior with a window seat, hardwood floors, and a staircase beside the dining area.
Kitchen with white cabinetry, a wood island with three stools, stainless steel appliances, and hardwood floors.
Bright white kitchen with stainless-steel double ovens and a sink beneath a wide window.
Kitchen with a broad quartz island, white cabinets, stainless appliances, and an open view of the staircase.
Kitchen with a large stainless steel refrigerator, white cabinets, and warm wood floors.
Bright white kitchen with a large quartz island, copper hood, and double ovens.
Bright kitchen with a large island, white cabinets, gray tile backsplash, and wood range hood.
Kitchen with a large wood-based island, white cabinets, and a stainless steel range beneath a wood-trimmed hood.
Bright white kitchen with wood island, quartz counters, stainless appliances, and adjoining dining area.
Kitchen with a large stone island, stainless steel refrigerator, and hardwood floors beside an open hallway and staircase.
Furnished interior with a sweeping staircase, hardwood floors, and lake views through large windows.
Furnished upstairs landing with black railings, hardwood floors, and a large arched-top window.
Vaulted living area with arched windows overlooking water and a railing around the stairwell.
Living room with vaulted ceiling, lake-view arched windows, and hardwood floors.
Living room with a large sectional sofa and arched windows overlooking the lake.
Furnished living room with a gray sectional, leather recliner, arched windows, and open stairwell railing.
Primary bedroom with a wooden bed, tray ceiling, and lake views through a large window.
Bedroom with a wood bed, tray ceiling, blue curtains, and water visible through the window.
Bedroom with a wooden bed, barn-style closet doors, hardwood floors, and a tray ceiling.
Bedroom with a white bed, blue throw, wood barn doors, and a tray ceiling.
Bathroom with a double vanity and a large glass-enclosed marble shower.
Bathroom with a long double vanity, marble-tiled shower, and adjoining window-lit sitting area.
Marble bathroom with glass shower and double vanity opening onto a bedroom.
Bathroom with a marble-look walk-in shower and bench, opening to a bedroom with a water view.
Bathroom with a white vanity and toilet, opening onto a bedroom with blue curtains.
Dressing room with white built-in cabinets, peach curtains, and a round upholstered ottoman.
Dressing room with white built-in cabinets, shoe shelves, and a dark wood-framed full-length mirror.
Dressing room with white built-in wardrobes, a full-length mirror, and an antique chest.
Bathroom with a wood vanity and round mirror, viewed through an open doorway beside a sitting nook.
Bedroom with blue-gray bedding, wood nightstands, and a wide sunlit window.
Staged bedroom with pale blue bedding, hardwood floors, and a wooden dresser.
Bathroom with a white subway-tile walk-in shower and wood vanity beneath a round mirror.
Bathroom with a wood vanity, round mirror, and toilet.
Staged bedroom with a king bed, gray bench, hardwood floors, and a large window overlooking trees and water.
Bedroom with a gray quilted bed, dark wood dresser, and open doors to adjoining rooms.
Bright bathroom with a double-sink vanity, large mirror, and glass-enclosed shower.
Bright tiled walk-in shower with glass enclosure, high windows, and a wooden bench.
Bathroom with a white vanity and mirror, looking through to a tiled shower and bedroom.
Bedroom with a black metal bed, blue patterned rug, matching wood nightstands, and a large curtained window.
Bedroom with a white bed, blue pillows, dark wood dresser, and ceiling fan.
Bathroom with an aqua glass vessel sink, white toilet, and shiplap walls.
Laundry room with white washer and dryer, wood cabinets, and a countertop.
Lake-view kitchen and dining area with wood cabinetry, white counters, and a central stairwell.
Living room with wood floors, pale seating, and a built-in media wall with a brick accent.
Living room with French doors, a pale sofa, dark armchair, and wood coffee table.
Living room with cream sofas, hardwood floors, and a compact kitchenette with dark cabinets.
Living room with beige sofas, a wooden coffee table, and a kitchenette in the background.
Wet bar with dark cabinetry, a stone counter, sink, hanging wine glasses, and framed bullfighting posters.
Bedroom with cream and gray patterned bedding beside a glass-front display cabinet.
Bathroom with a glass shower, gray stone vanity, and neatly folded towels.
Home gym with weight machines, a bench press, wall mirrors, and a framed Stanley Cup Champions poster.
Basement home gym with dumbbell racks, kettlebells, and exercise machines beneath exposed beams.
Mechanical room with a WaterFurnace system, blue Goulds Pumps tank, water heater, and exposed ductwork.
Covered porch overlooking a lake, with a tree-lined shore and boathouse.
Covered deck with wicker seating, a dining table, and views of trees and neighboring homes.
Screened-in porch with dining table and wicker seating overlooking the lake.
Covered lakeside porch overlooking the water and docks, with a stone wall and outdoor seating.
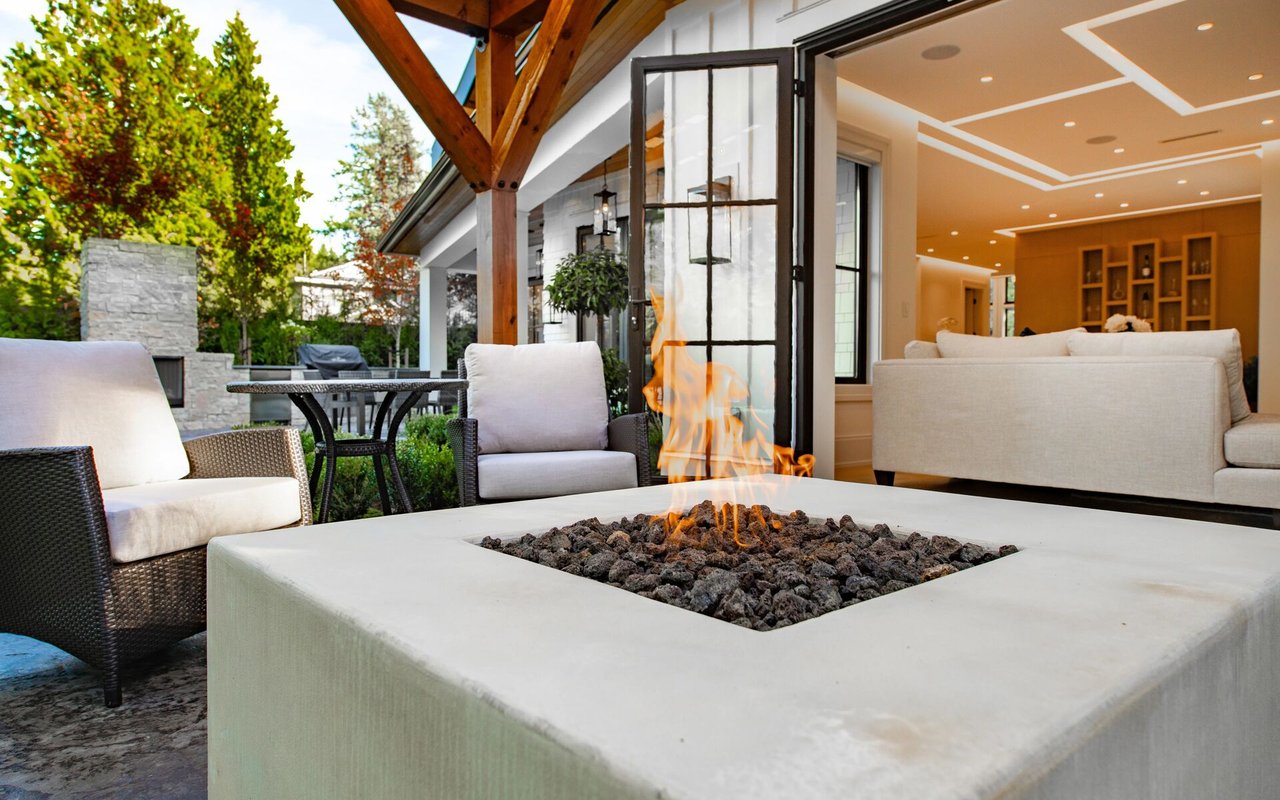
Covered patio with a stone bench, glass-topped fire pit, and grill.
Wooded lakeside home with a landscaped lawn, curved walkway, and dock along the shoreline.
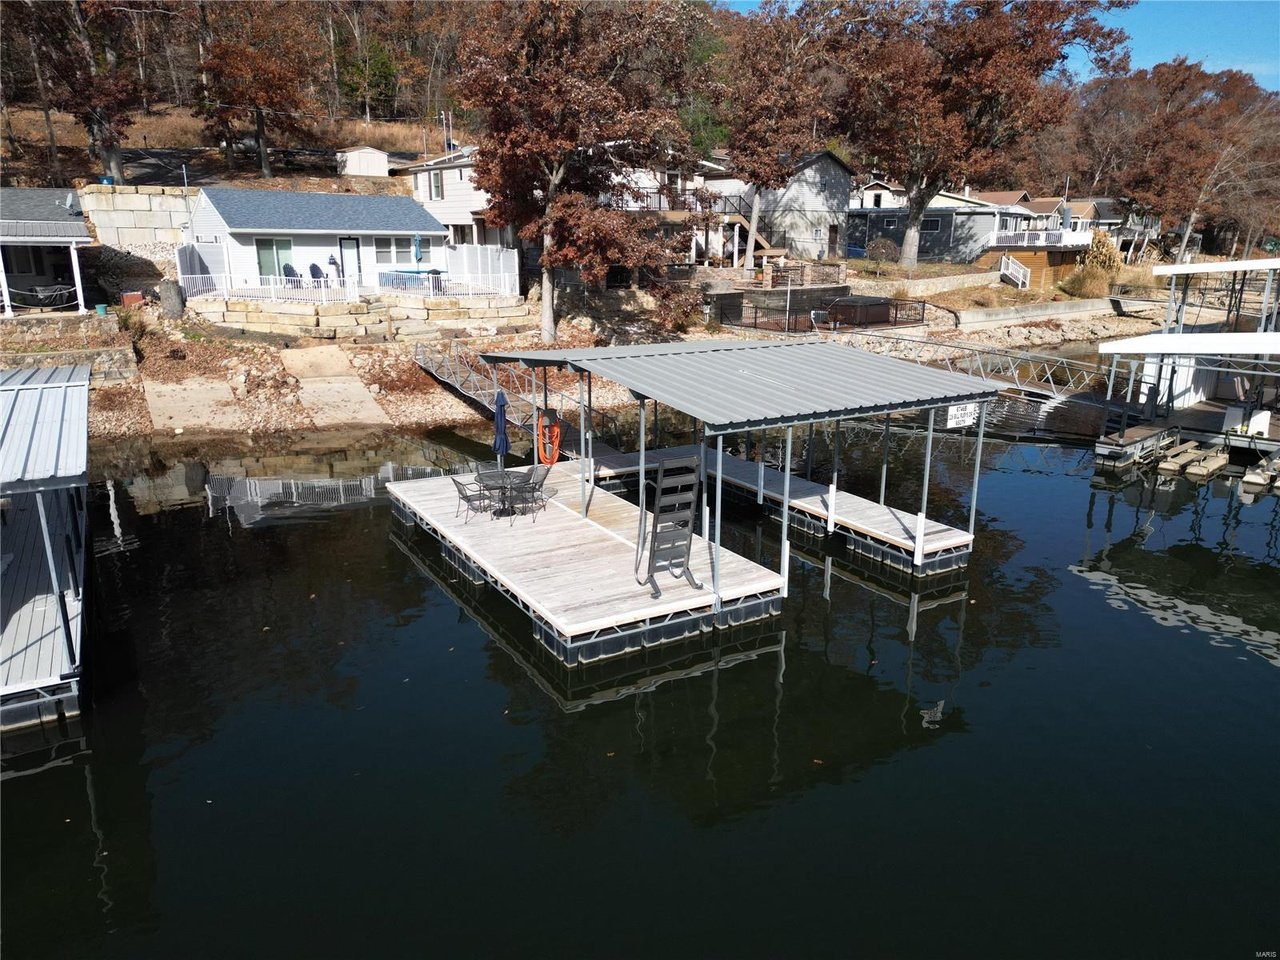
Covered lake dock with a walkway, two enclosed sections, and a red-covered boat.
Covered lakeside dock with outdoor dining furniture and a covered personal watercraft beside the water.
Kitchen bar with a long stainless-steel counter, stone-front island, sink, and refrigerator.
Covered lakeside dock with lounge seating, a swimming ladder, and a boat beneath a red cover.
Covered lakeside dock with boats, lounge seating, and an outdoor bar.
Covered lake dock with a red Kawasaki jet ski and two green kayaks.
Covered boat dock with multiple boat lifts and a lake view.
Storage shed with hanging life jackets, shelves, and a rolled yellow Aqua Lily Pad.
Aerial view of waterfront homes and covered boat docks along a wooded Lake of the Ozarks shoreline.
Aerial view of wooded lakefront homes and docks along the Lake of the Ozarks.
Aerial view of wooded lakefront homes and private docks along the shoreline.
Covered lakeside boat dock with two boats, a blue swim ladder, and wooded homes beneath a pink evening sky.
Aerial view of a wooded Lake Ozark cove lined with homes and docks beneath a pink sky.
VIEW PHOTOS
Courtesy of Fathom Realty MO, LLC, Savanna Rudloff Listing Contact: 877-605-2739 
Price Upon Request

446 Sioux Road

4 Beds 5 Baths 4,368 Sq.Ft. 0.27 Acres

Description

Perched on a premier stretch of shoreline at the 3.5 MM in the Four Seasons, this 4 bedroom, 4.5 bath estate seamlessly blends modern elegance with timeless lakefront living. Recently reimagined with a brand new kitchen addition, the home showcases high end appliances, custom cabinetry, and refined finishes that exude sophistication at every turn. The main floor offers the ease of single level living with two bedrooms connected by a Jack & Jill bath and a luminous living room framing sweeping lake views through expansive windows. With its coveted east facing orientation, mornings are best enjoyed with coffee in hand as the sun rises across the water. Designed for connection to the lake, the layout ensures you can admire the views from multiple vantage points throughout.
The upper level is devoted to a private primary retreat, while the lower level expands the lifestyle experience with a spacious living area, dedicated office, and a home gym. Notable features include geothermal heating and cooling, a serene waterfall, and dual irrigation systems for both the manicured yard and potted gardens along the dock. At the shoreline, luxury living continues with a two well dock featuring dual PWC lifts and a lakeside bar with running water, perfect for entertaining in style. Nestled in the sought after "Power Line Cove," known for its deep water and reputation as a premier gathering spot, this residence embodies lakefront sophistication at its finest, where every detail has been curated for beauty, comfort, and distinction.

Share Property

Location

446 Sioux Road, Lake Ozark, MO 65049

Status

Sold

Date Sold

November 3, 2025
Savanna  Rudloff

Savanna Rudloff

TITLE

Team Lead

Property Amenities

Interior
Laundry room Main Level
Fireplace Electric
Appliances Cooktop, Gas Cooktop, Dishwasher, Dryer, Exhaust Fan, Microwave, Double Oven, Range Hood, Refrigerator, Vented Exhaust Fan, Washer/Dryer, ENERGY STAR Qualified Water Heater, Wine Cooler
Flooring Ceramic Tile, Hardwood, Luxury Vinyl
Total Bedrooms: 4
Half Bathrooms: 1
Full Bathrooms: 4
Other Interior Features Bar, Breakfast Bar, Double Vanity, Pantry, Smart Thermostat, Sound System, Storage, Vaulted Ceiling(s), Walk-In Closet(s), Walk-In Pantry, Wet Bar
Area & Lot
Lot Area 0.27 Acres
Living area 4,368 Sq.Ft.
MLS® ID 25058849
Year Built 2006
School District School Of The Osage
High School Osage High
Middle School Osage Middle
Elementary School Osage Upper Elem.
Water Frontage Lake, Lake Front
Architecture Styles Traditional
Type Residential
Status Sold
Date Sold November 3, 2025
Exterior
Stories 2
Air conditioning Ceiling Fan(s), Central Air
Water Source Well
Garage Space 2.0
Sewer Septic Tank
Other Exterior Features Boat Slip, Dock, Gas Grill, Outdoor Kitchen
Utilities Electricity Connected, Natural Gas Connected, Water Connected
Finance
Price Upon Request
Front entrance with a black glass-paneled door, stone facade, covered porch, and landscaped curved walkway.

360 Virtual Tour

Take a tour of this property

Lake Ozark

Work With a Team That Knows the Market

Whether you're buying your first lake home, upgrading to a waterfront property, or preparing to sell, having experienced local guidance makes all the difference. Our team provides insider knowledge, personalized support, and access to the latest opportunities around Lake Ozark so you can move forward with confidence.