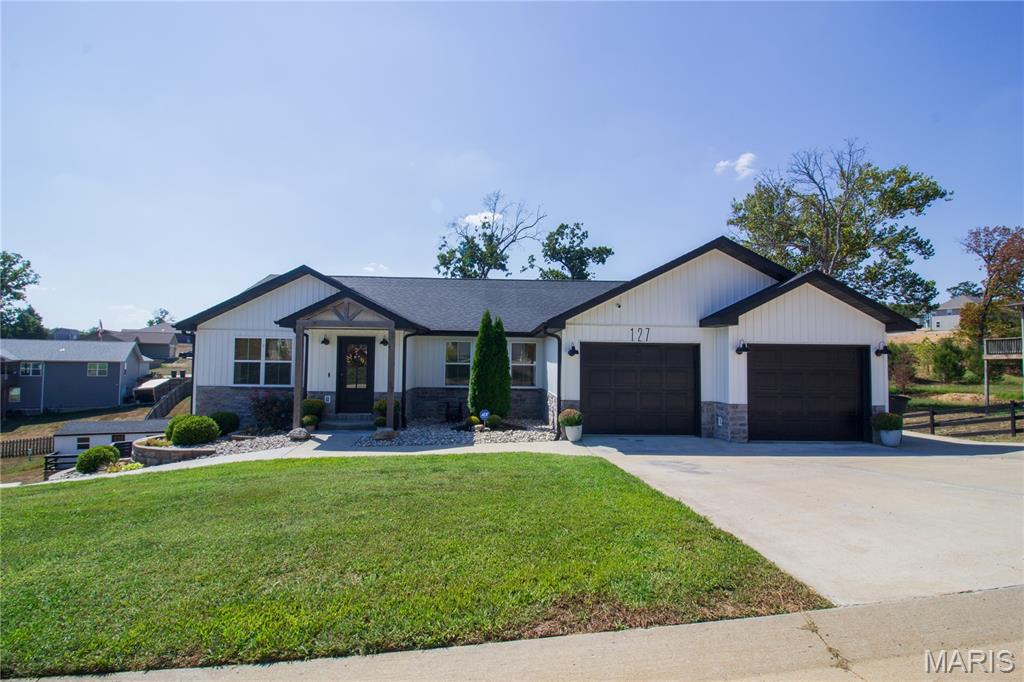
Gray split-level home with stone accents, two garage doors, and a raised central entry.
Gray split-level home with stone veneer, white entry stairs, attached garage, and fenced sloping yard.
Two-story gray home with two garage doors and a raised entry staircase on a sloping lawn.
Kitchen and dining area with white cabinets, a dark island, and a large table beside sliding glass doors.
Kitchen with a central island, white upper cabinets, black appliances, and gray wood-look flooring.
Kitchen with white upper cabinets, dark lower cabinets, and black appliances beside an adjoining living area.
Open-plan kitchen with a large dark island, black appliances, and an adjoining living area.
Open-plan kitchen with a large black island, dining table, and adjacent living area.
Open-plan kitchen and dining area with a central island and large wood table.
Furnished living room with two dark sofas, a geometric rug, and a ceiling fan.
Open-plan kitchen and dining area with a large island, dark cabinets, and sliding glass doors.
Open-plan living room with a patterned rug, dining area, and dark kitchen island.
Open-plan kitchen and living room with a dark island, gray plank flooring, and a patterned rug.
Bedroom with blue geometric bedding and a bold black-and-white geometric accent wall.
Bedroom with blue patterned bedding, plush toys, and a black-and-white geometric accent wall.
Bathroom with a dark vanity, white toilet, and tan tiled floor.
Bathroom with a dark vanity, wall mirror, white toilet, and beige tile floor.
Furnished bedroom with a large bed, gray bedding, beige carpet, and a window framed by dark curtains.
Furnished bedroom with a dark wooden bed, gray bedding, and blue accent wall.
Bedroom with a dark wood storage bed, gray bedding, teal accent wall, and tray ceiling.
Bedroom with a large bed, tray ceiling, TV, and open doorway to a bathroom.
Bathroom with a double-sink vanity, dark cabinetry, and frosted-glass shower.
Bright bathroom with double vanity and built-in jetted tub beneath a window.
Laundry room with a front-loading dryer, top-loading washer, and wooden cabinets.
Living room with light sofas, a colorful patterned rug, and antler wall decor.
Living room with a gray sectional, colorful patterned rug, and large television.
Bathroom with a white vanity and toilet, pale blue walls, and brown rugs.
Home’s rear exterior with a raised deck, fenced gravel yard, and large detached shed.
Gray storage shed in a fenced backyard with gravel landscaping and leafless trees.
Rear exterior of a tan-sided home with a deck, storage shed, and sloped fenced yard.
VIEW PHOTOS
Courtesy of Fathom Realty MO, LLC, Savanna M Rudloff Listing Contact: 877-605-2739 
Price Upon Request

24555 Topaz Lane

4 Beds 3 Baths 1,910 Sq.Ft. 0.32 Acres

Description

Explore the charm of this meticulously remodeled 4 bedroom, 3 bathroom home featuring a 2 car garage. Step inside to discover a seamless blend of modern upgrades throughout. The fenced backyard offers privacy and a perfect outdoor retreat. The downstairs 4th bedroom provides versatility, serving as either a private suite with an attached bathroom or an additional living space for entertaining. This property strikes the perfect balance between functionality and style, providing the ideal backdrop for comfortable living and hosting memorable gatherings. Welcome to your beautifully renovated home!

Share Property

Location

24555 Topaz Lane, St Robert, MO 65584

Status

Sold

Date Sold

May 22, 2024

Property Amenities

Interior
Appliances Electric Water Heater, Dishwasher, Dryer, Microwave, Range, Refrigerator, Washer
Total Bedrooms: 4
Full Bathrooms: 3
Other Interior Features Kitchen/Dining Room Combo, Kitchen Island, Open Floorplan, Separate Shower
Area & Lot
Lot Area 0.32 Acres
Living area 1,910 Sq.Ft.
MLS® ID 24006342
Year Built 2009
School District Waynesville R-VI
High School Waynesville Sr. High
Middle School Waynesville Middle
Elementary School Waynesville R-VI
Architecture Styles Traditional, Other
Type Residential
Status Sold
Exterior
Stories 2
Air conditioning Central Air, Electric
Heat type Heat Pump, Electric
Water Source Public
Garage Space 2.0
Sewer Public Sewer
Parking Attached, Garage
Finance
Price Upon Request
Gray split-level home with stone veneer, white entry stairs, attached garage, and fenced sloping yard.

360 Virtual Tour

Take a tour of this property

Saint Robert

Work With a Team That Knows the Market

Whether you're buying your first lake home, upgrading to a waterfront property, or preparing to sell, having experienced local guidance makes all the difference. Our team provides insider knowledge, personalized support, and access to the latest opportunities around Lake Ozark so you can move forward with confidence.