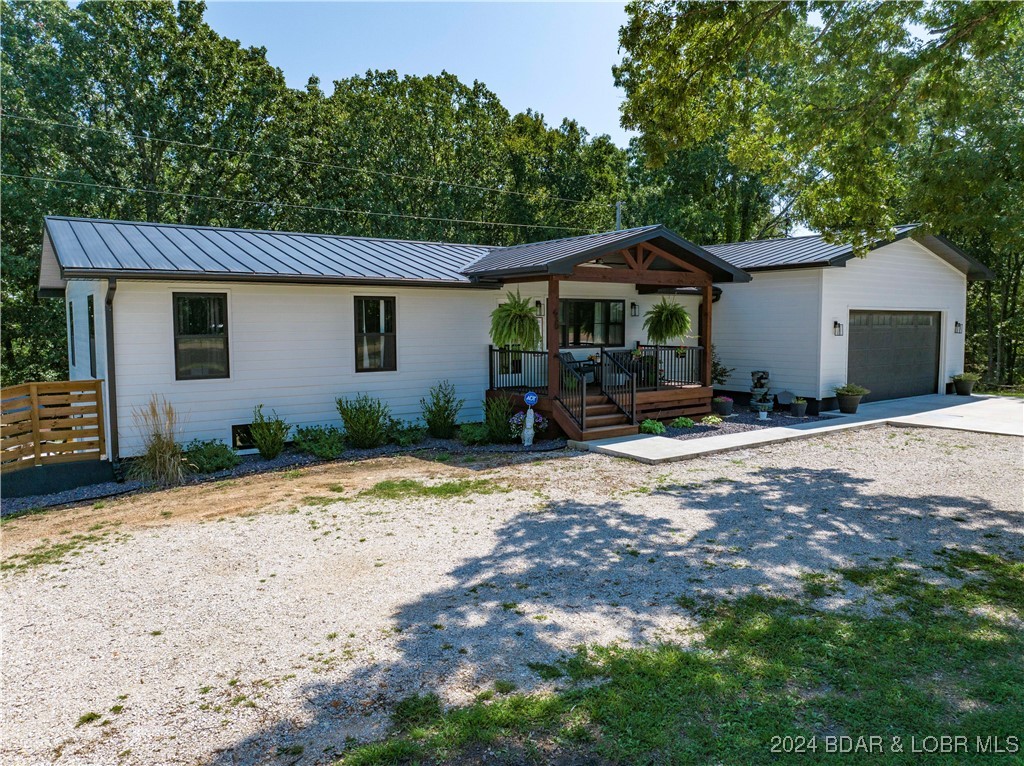
Single-story beige home with red shutters, an attached two-car garage, and a broad gravel driveway.
Tan single-story home with red shutters, attached garage, and a separate garage beside the gravel driveway.
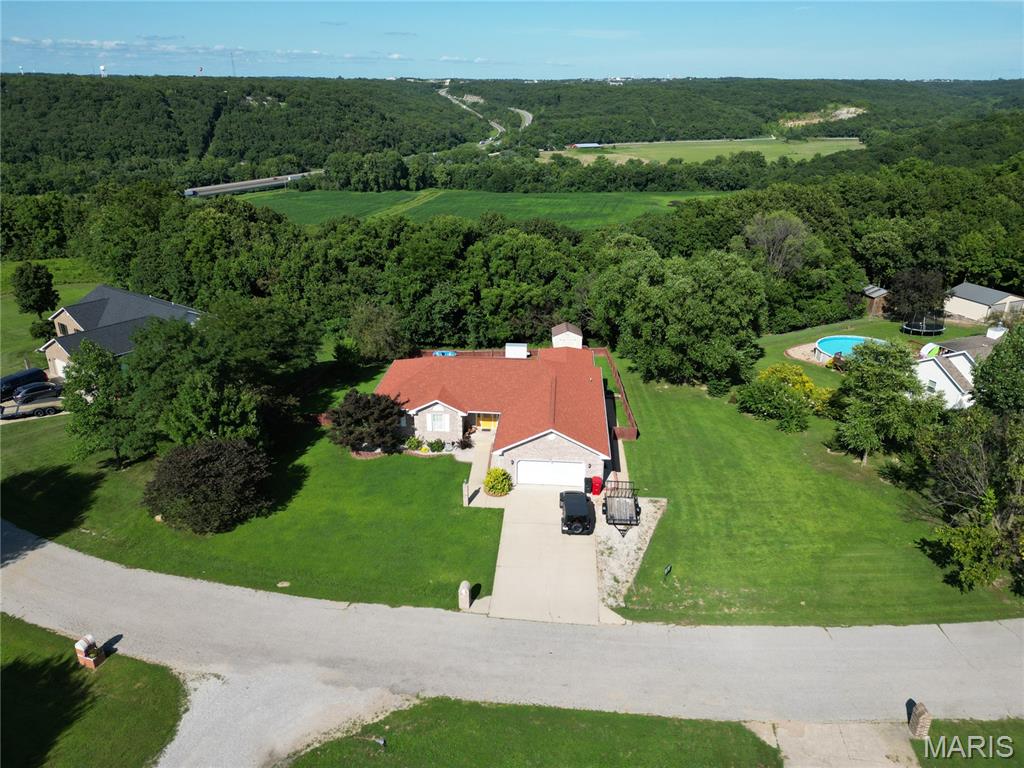
House exterior with a large white double garage, tan siding, and concrete driveway.
Detached storage shed with taupe siding and a white roll-up door amid autumn trees.
Living room with brown reclining sofas, vaulted ceiling, and light wood flooring.
Furnished living room with a vaulted ceiling, brown sectional, ceiling fan, and sliding glass doors.
Living room with two tan reclining sofas, light wood flooring and a vaulted ceiling with a ceiling fan.
Dining area with a wooden table and chairs beside a large window with blinds.
Kitchen with white cabinets, stainless-steel appliances, and a dining nook with a red tablecloth.
Kitchen with white cabinets, gray counters, stainless steel appliances and a doorway to the laundry area.
Kitchen with white cabinets, gray countertops, stainless steel appliances, and gray wood-look flooring.
Kitchen with white cabinetry, gray countertops, black appliances, and a washer and dryer visible through the doorway.
Laundry room with dark front-loading washer and dryer beneath white cabinets, beside a white door.
Bedroom with a floral quilted bed, wooden dresser, and window with blinds.
Bedroom with white paneled closet doors, beige carpet, and a floral bedspread.
Bedroom with a colorful single bed, black desk, and large window overlooking a lawn.
Bedroom with a corner computer desk, wooden filing cabinet, and doorway to another bedroom.
Bathroom with a white tub and shower, mirrored medicine cabinet, and long white vanity.
Bedroom with a blue floral quilt, blue chest of drawers, and open bathroom doorway.
Bedroom with a blue floral bedspread, bright blue chest of drawers, and ceiling fan.
Bedroom with a blue floral bedspread, blue dresser, and ceiling fan with lights.
Bathroom with a white double-sink vanity, mirrored cabinets, and gray wood-look flooring.
Bathroom double vanity beside an open walk-in closet with hanging clothes.
Wooden deck overlooks autumn woods, with a covered grill beside the railing.
Rear of a tan home with a raised wooden deck and stairs overlooking a leaf-strewn lawn.
Single-story tan home with a raised wooden deck and red skirting in a grassy yard.
Tan-sided house with a raised wooden deck and stairs on a grassy, tree-lined lot.
VIEW PHOTOS
Courtesy of Jade Realty, Amanda James Listing Contact: 573-336-2041 
Price Upon Request

25797 Highway W

3 Beds 2 Baths 1,304 Sq.Ft. 0.88 Acres

Description

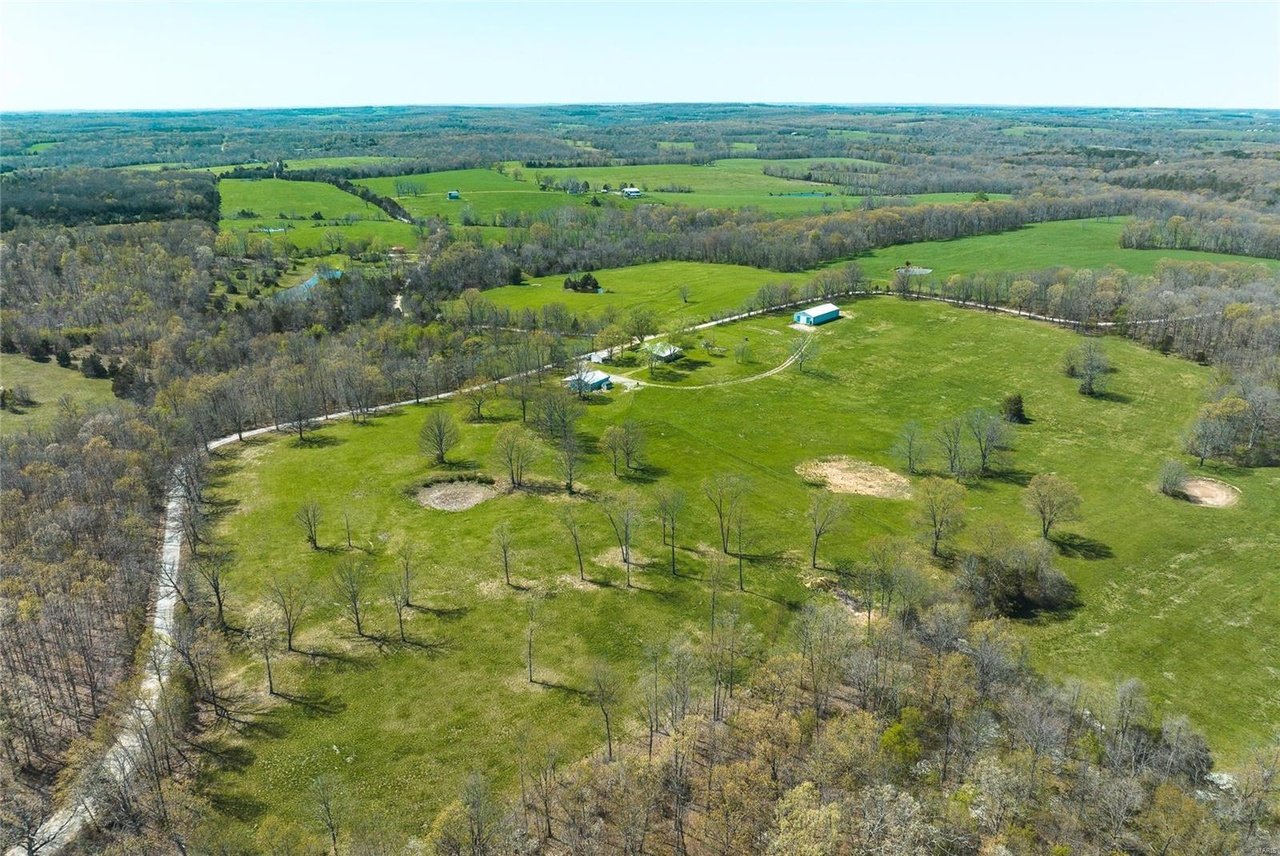
Built in 2022, this low-maintenance home is ready for you to move in and is a blank canvas for your personal touches. The welcoming foyer leads to two secondary bedrooms and common bathroom as well as the spacious living room with vaulted ceilings. The primary suite has a full bathroom with beautiful, oversized vanity and walk in closet. The eat in kitchen leads to a separate laundry area with pantry. Additionally, the home boasts a two-car garage and a detached workshop, ideal for storing lawn equipment or motorcycles. Enjoy outdoor living on the back deck, which offers a serene, wooded view, perfect for relaxation and entertaining. With a convenient 15-minute commute to the West gate of Fort Leonard Wood and easy access to I-44, this home is ideally situated close to all that the area has to offer without sacrificing the charm of rural living.

Share Property

Location

25797 Highway W, Waynesville, MO 65583

Status

Sold

Date Sold

February 6, 2025
Savanna  Rudloff

Savanna Rudloff

TITLE

Team Lead

Property Amenities

Interior
Fireplace None
Appliances Dishwasher, Microwave, Electric Range, Electric Oven, Electric Water Heater
Flooring Carpet
Total Bedrooms: 3
Full Bathrooms: 2
Other Interior Features Dining/Living Room Combo, Kitchen/Dining Room Combo, Vaulted Ceiling(s), Eat-in Kitchen, Double Vanity
Area & Lot
Lot Area 0.88 Acres
Living area 1,304 Sq.Ft.
MLS® ID 24068723
Year Built 2022
School District Laquey R-V
High School Laquey R-V High
Middle School Laquey R-V Middle
Elementary School Laquey R-V Elem.
Architecture Styles Ranch
Type Residential
Status Sold
Exterior
Stories 1
Air conditioning Central Air, Electric, Heat Pump
Heat type Heat Pump, Electric
Water Source Public
Garage Space 2.0
Sewer Septic Tank
Parking Attached, Garage
Lot Features Adjoins Wooded Area
Finance
Price Upon Request
Tan single-story home with red shutters, attached garage, and a separate garage beside the gravel driveway.

360 Virtual Tour

Take a tour of this property

Waynesville

Work With a Team That Knows the Market

Whether you're buying your first lake home, upgrading to a waterfront property, or preparing to sell, having experienced local guidance makes all the difference. Our team provides insider knowledge, personalized support, and access to the latest opportunities around Lake Ozark so you can move forward with confidence.