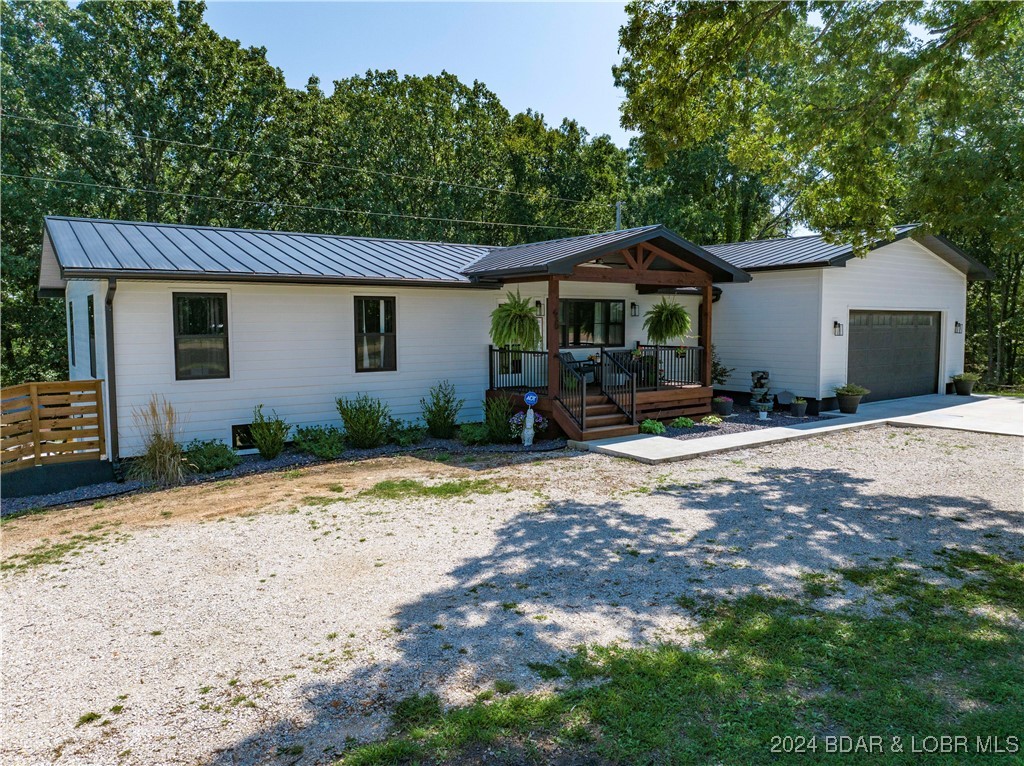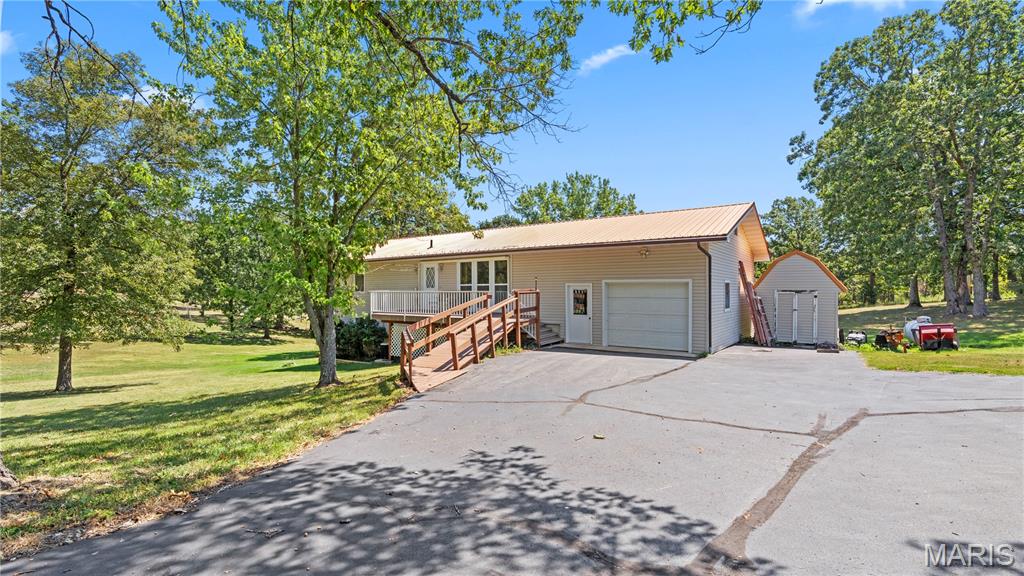
Single-story home with an attached garage, wooden ramp, detached shed, and broad paved driveway.
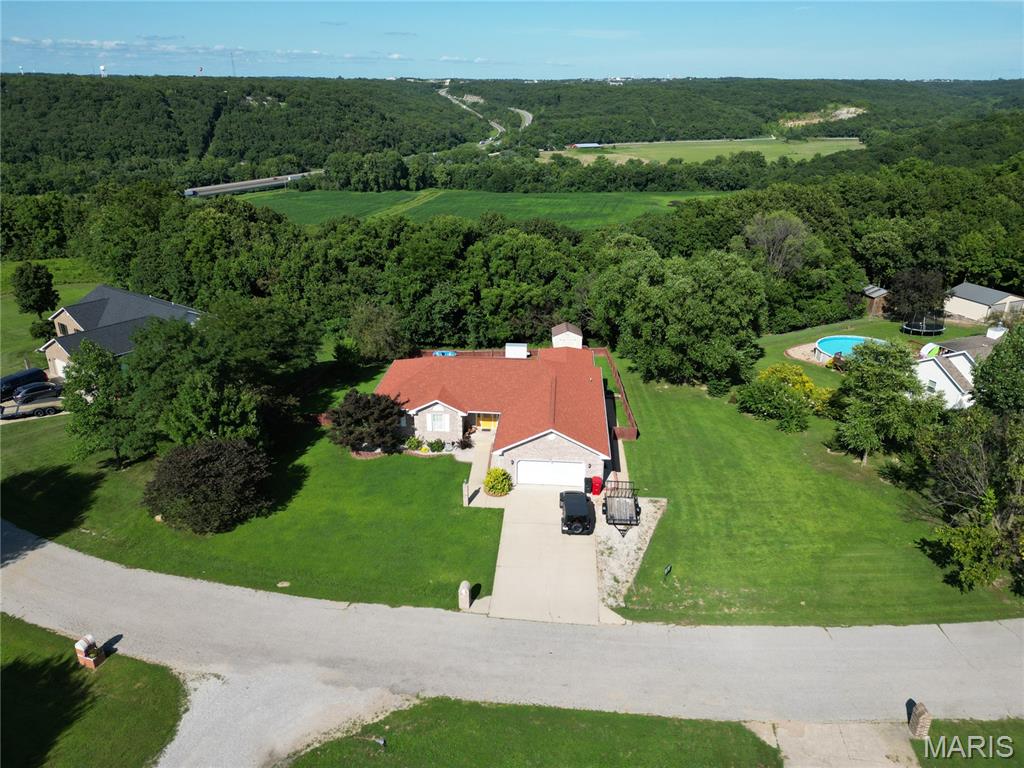
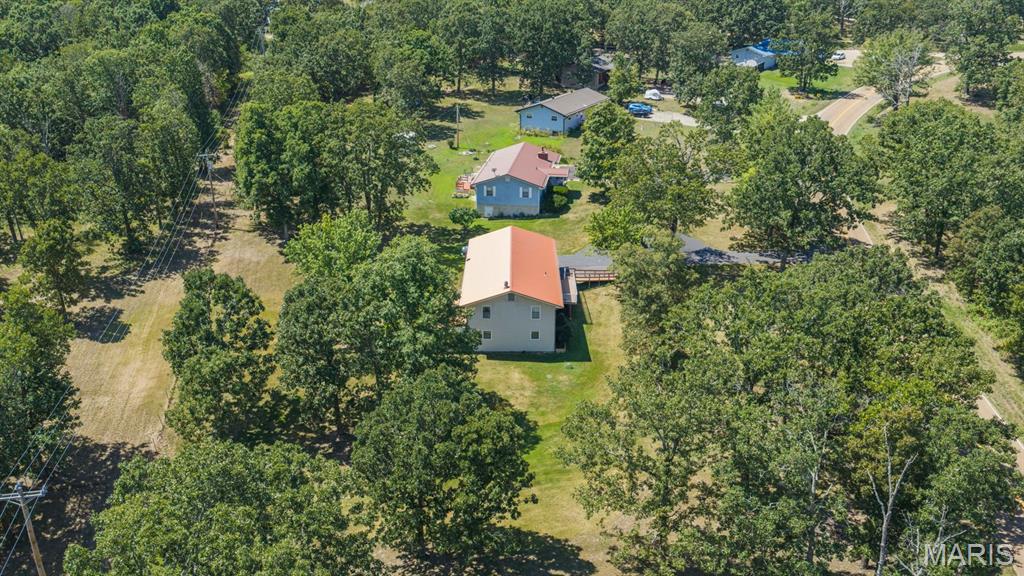
Aerial view of a home with an orange roof amid mature trees and neighboring houses.
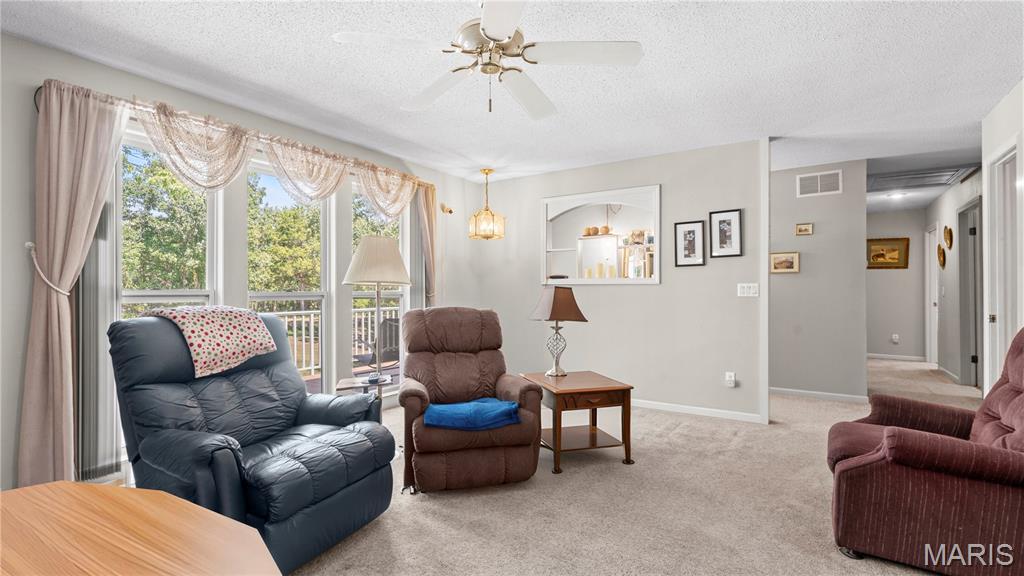
Living room with three recliners, beige carpeting, and tall windows overlooking trees.
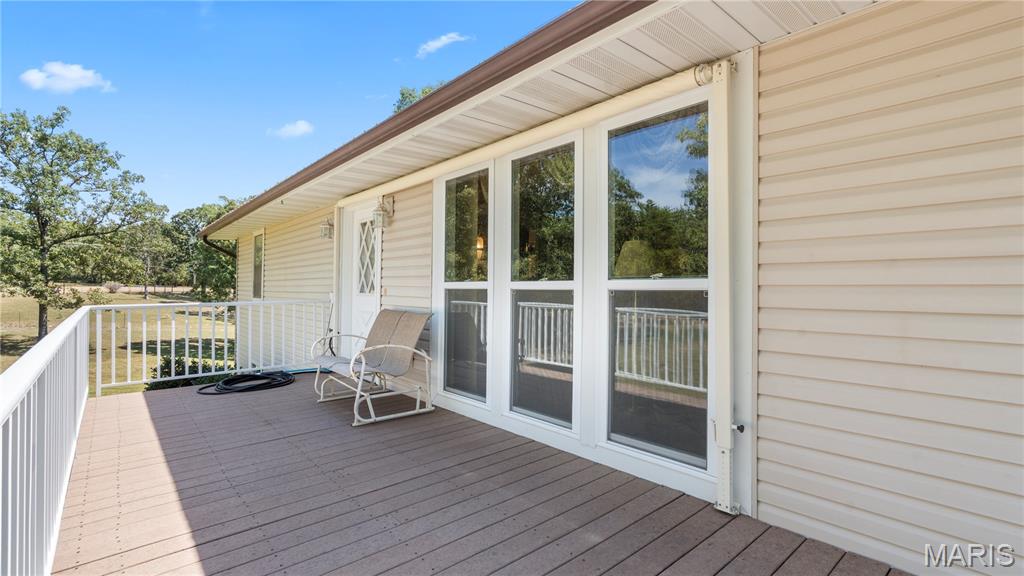
Raised deck with white railings, sliding glass doors, and a patio chair beside a beige home.
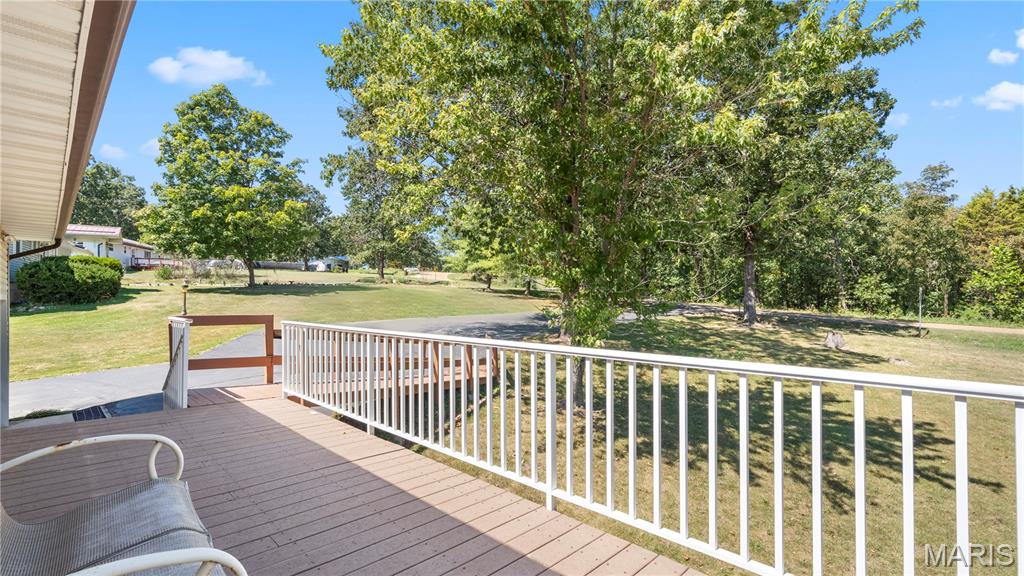
Raised deck overlooking a spacious lawn and mature trees.
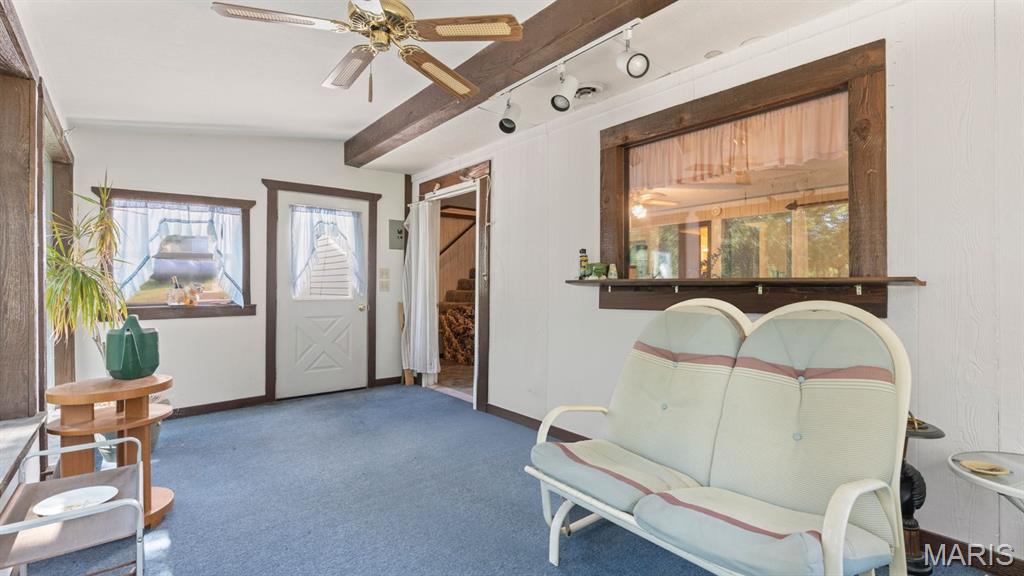
Enclosed porch with blue carpet, exposed beams, and a vintage pale blue loveseat.
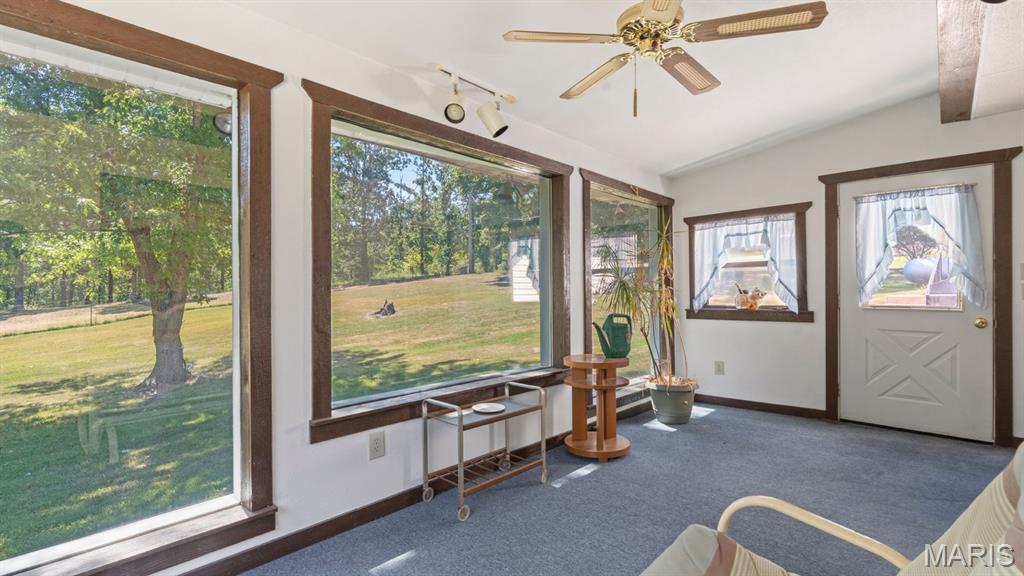
Sunroom with large wood-trimmed windows overlooking a grassy yard and mature trees.
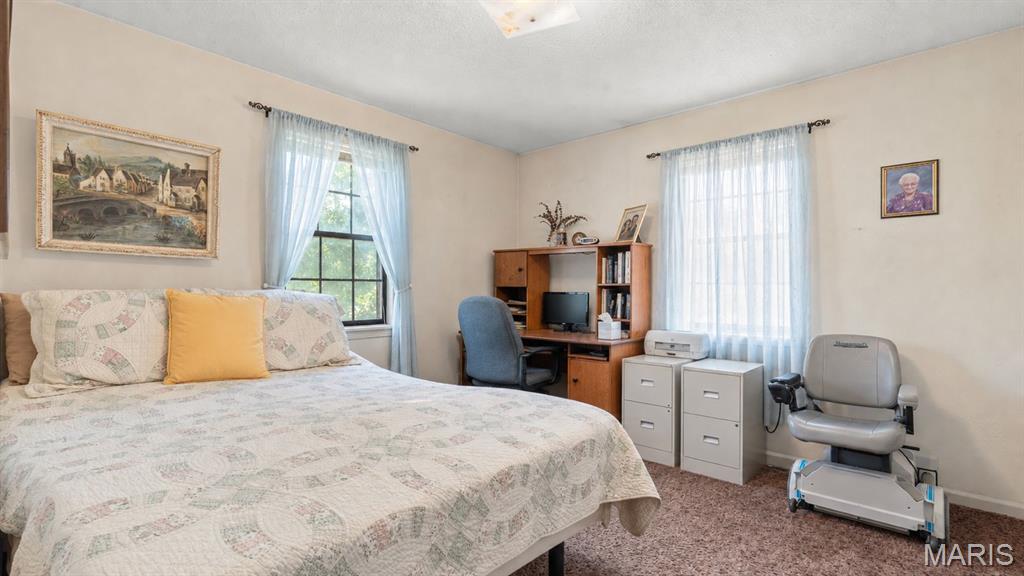
Bedroom with a large bed, desk, and mobility lift chair beside two curtained windows.
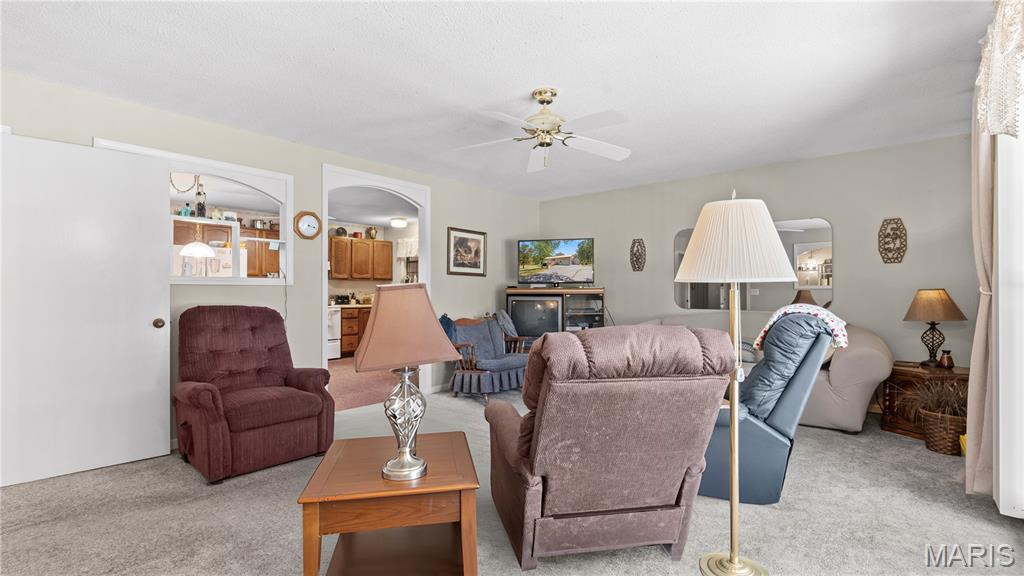
Furnished living room with multiple recliners, a wooden coffee table, and an open view into the kitchen.
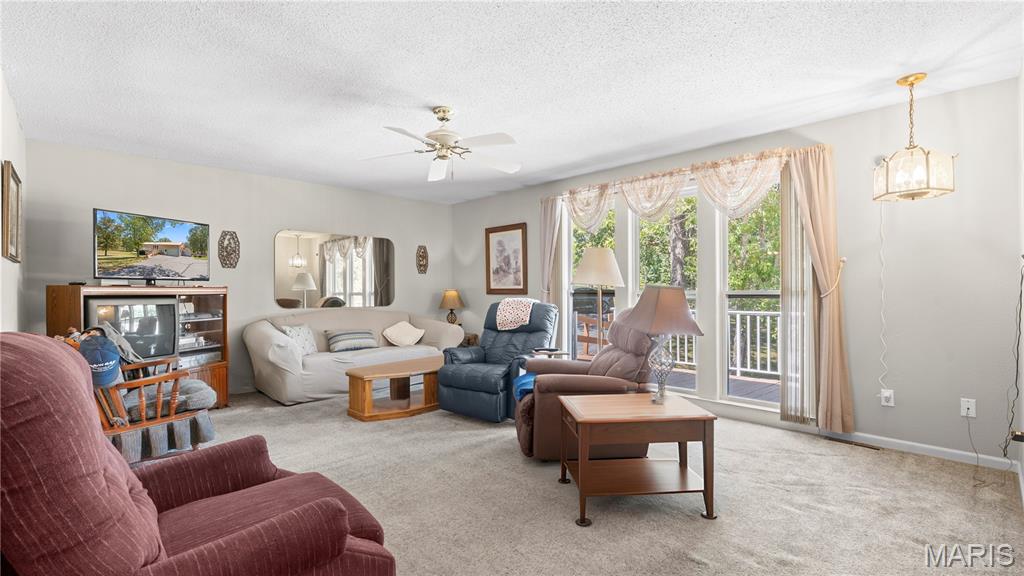
Living room with multiple seating areas and sliding doors opening to a wooded deck.
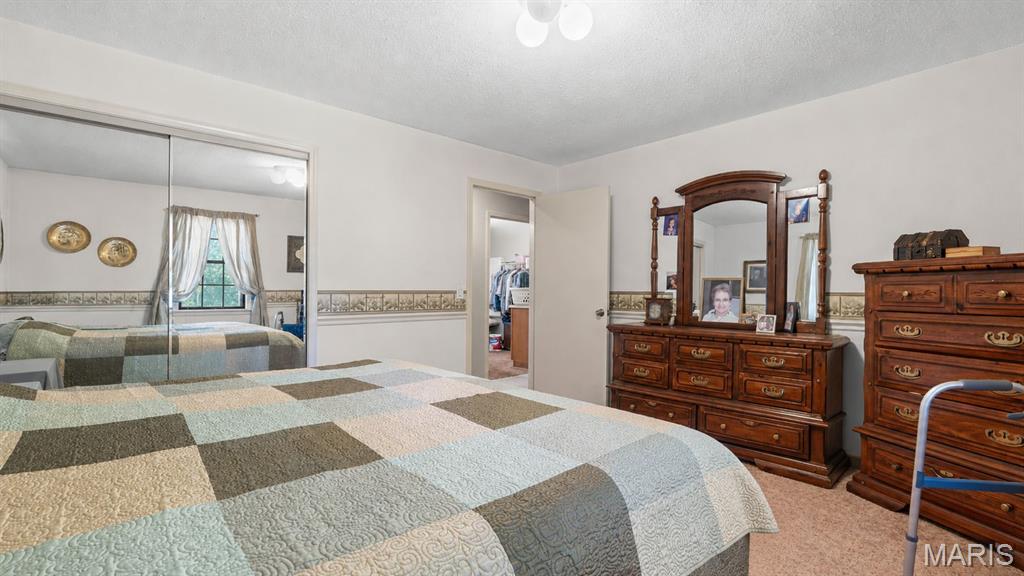
Bedroom with a patchwork quilt, mirrored closet doors, and dark wooden dressers.
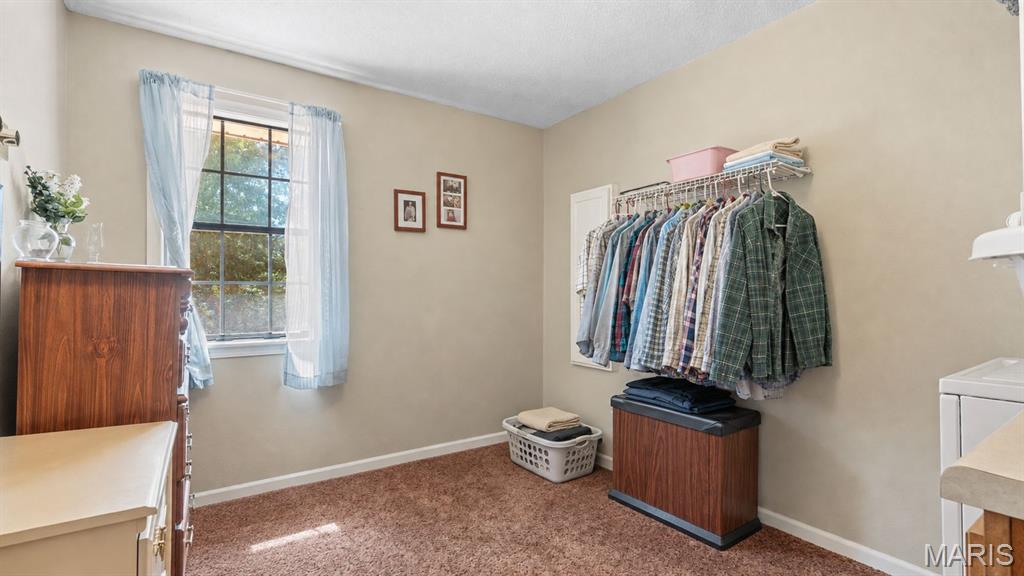
Laundry room with a wall-mounted clothes rack, laundry basket, and window with blue curtains.
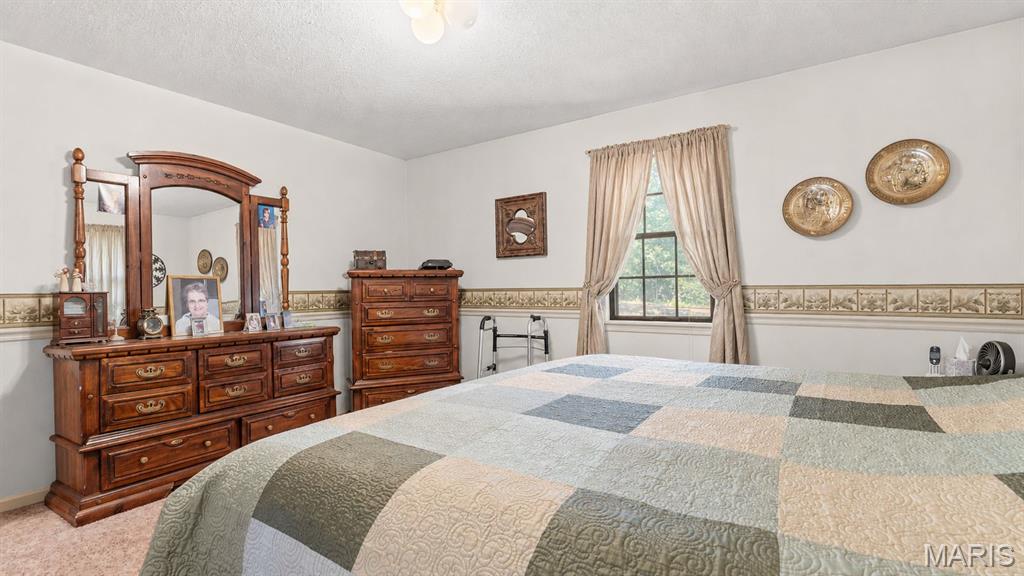
Furnished bedroom with a patchwork quilt-covered bed and matching dark wood dresser and mirror.
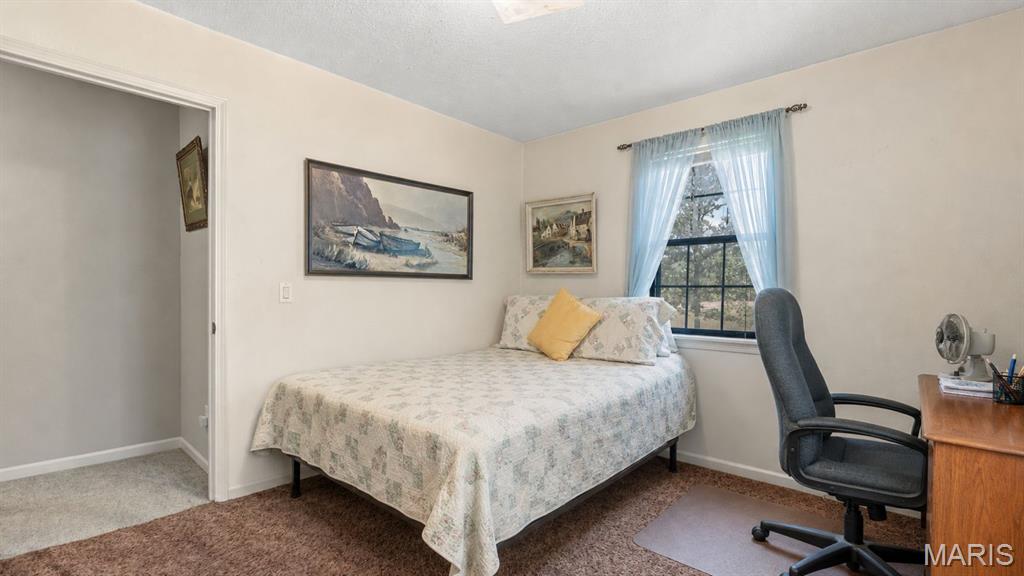
Bedroom with a double bed, blue-curtained window, framed art, and desk chair.
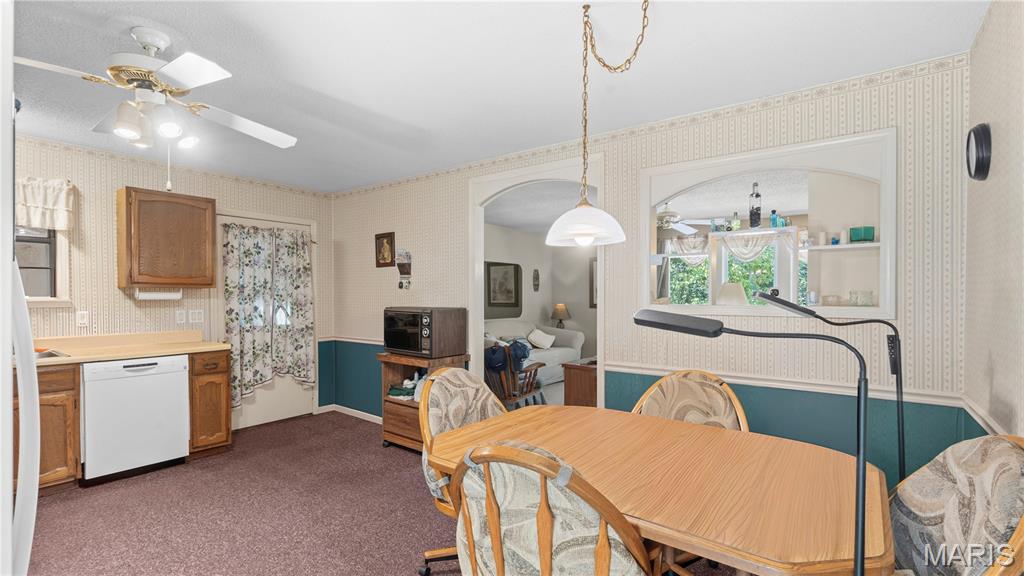
Dining room with a wooden table, upholstered chairs, and an adjoining compact kitchen.
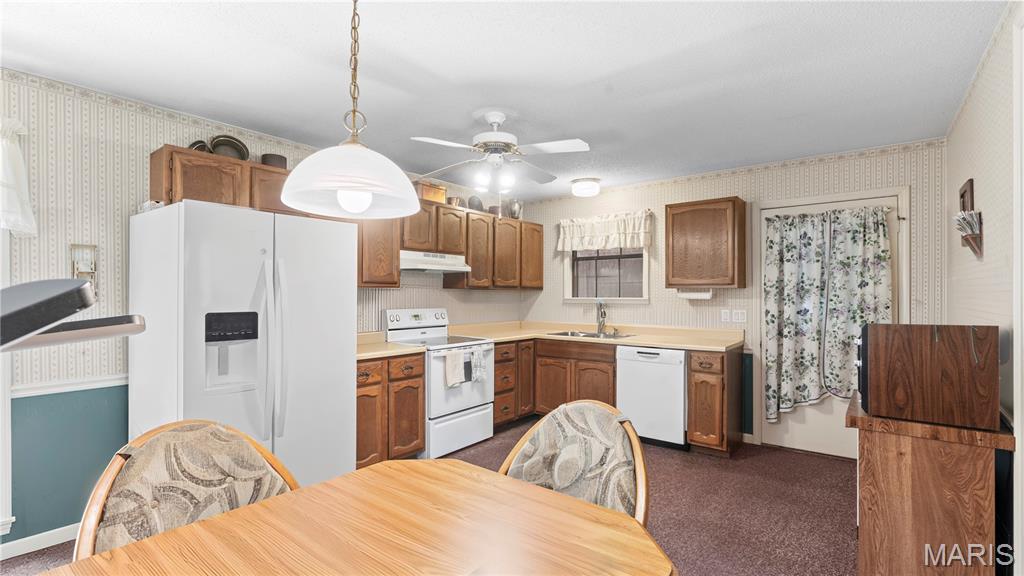
Kitchen with wood cabinets, white appliances, a wooden dining table, and floral curtains.
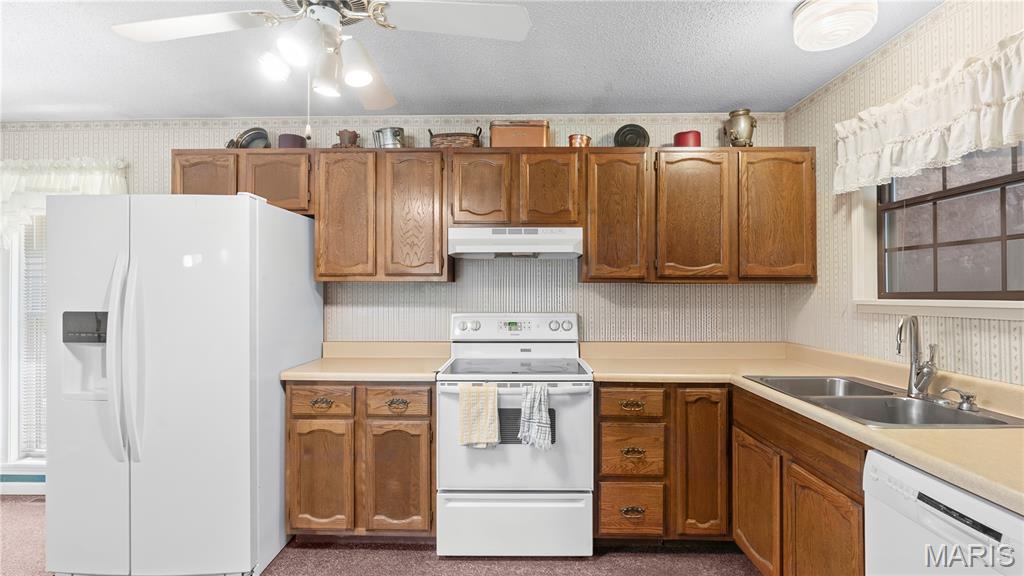
Kitchen with wood cabinets, white appliances, and a double-basin sink beneath a window.
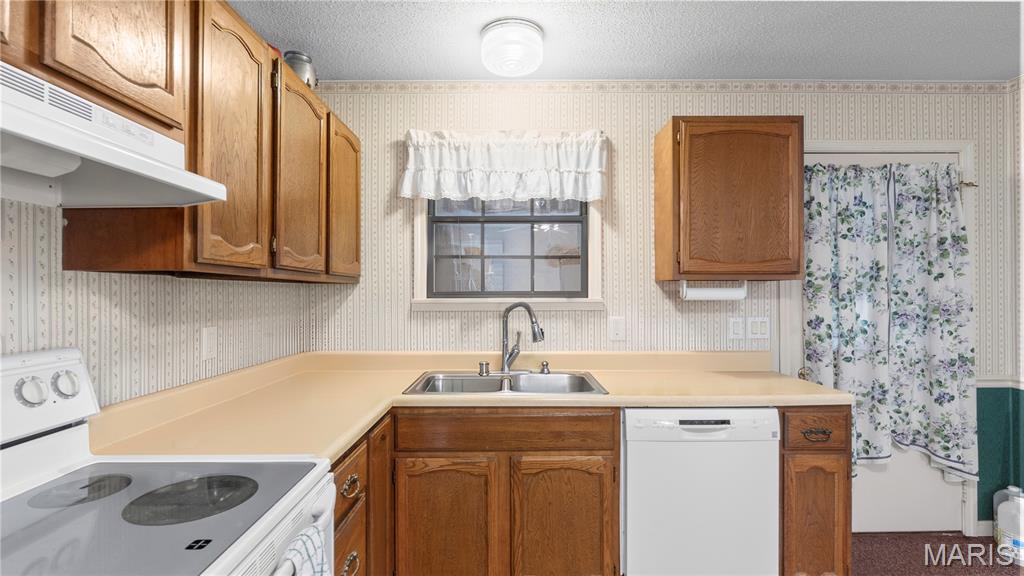
Kitchen with wood cabinets, beige counters, a double-basin sink, white dishwasher, and floral curtains.
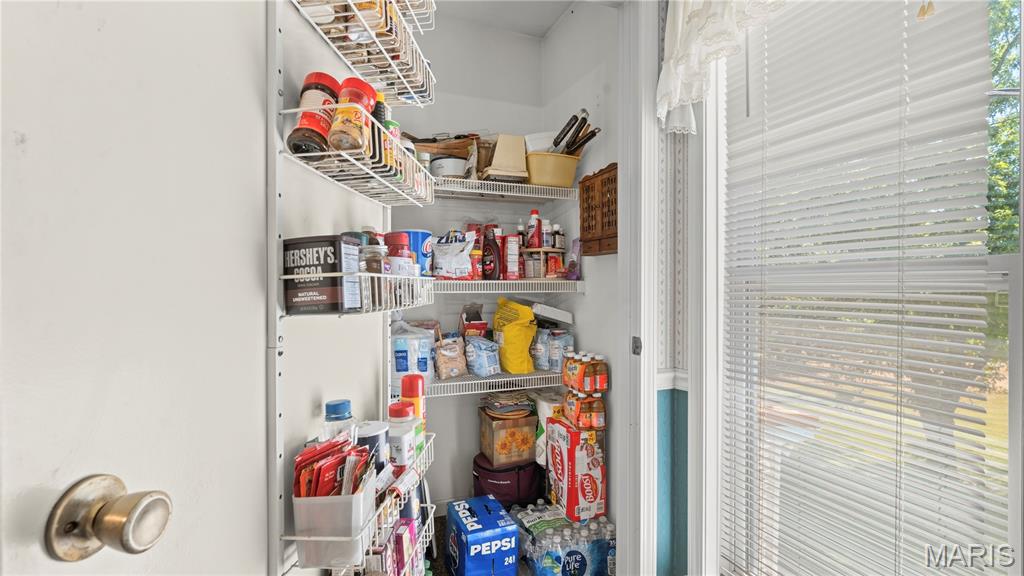
Walk-in pantry with stocked wire shelves beside a window with blinds.
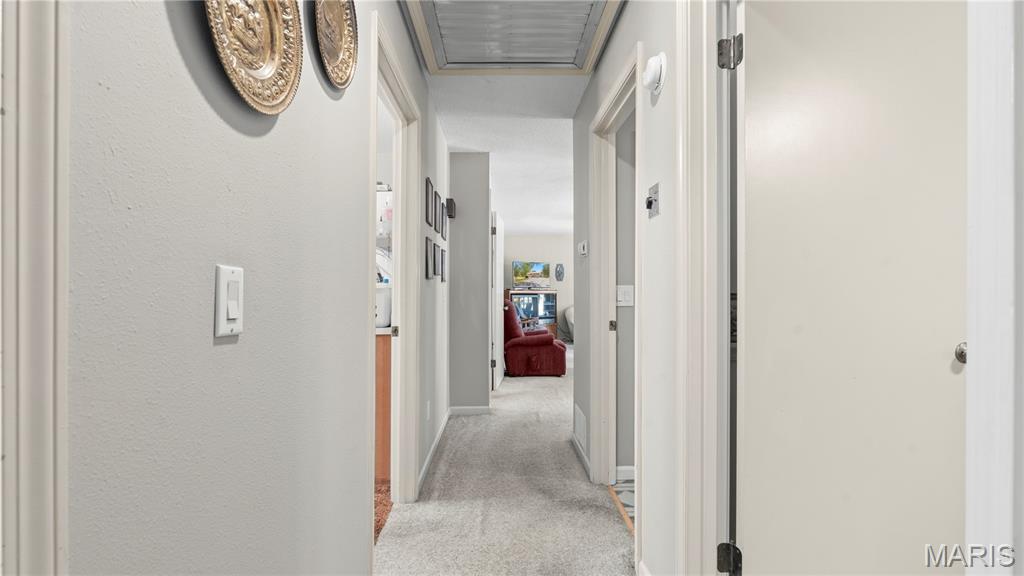
Carpeted hallway with multiple doorways and a red armchair visible in the living room beyond.
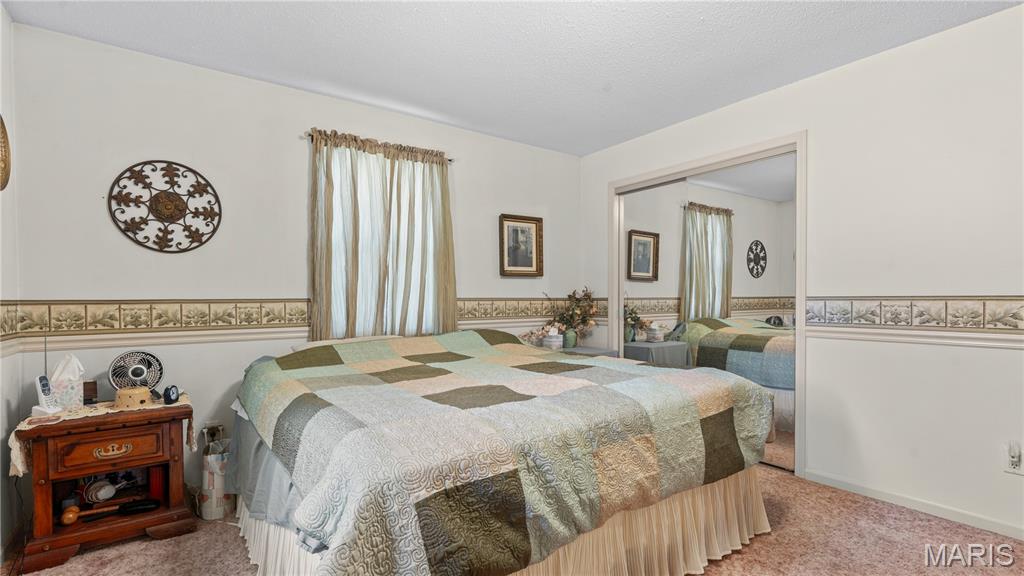
Bedroom with a patchwork quilt, curtained window, and mirrored closet doors.
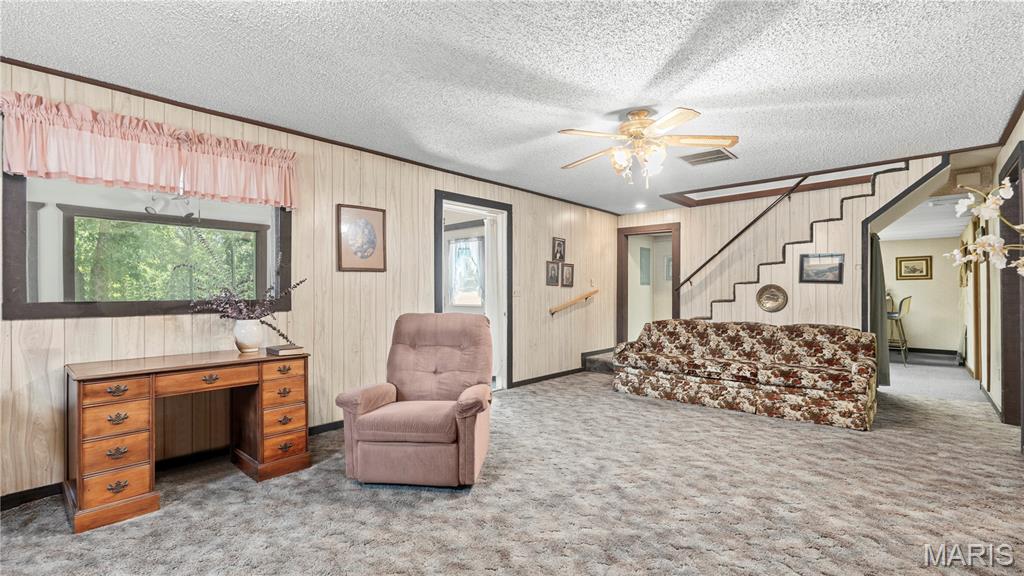
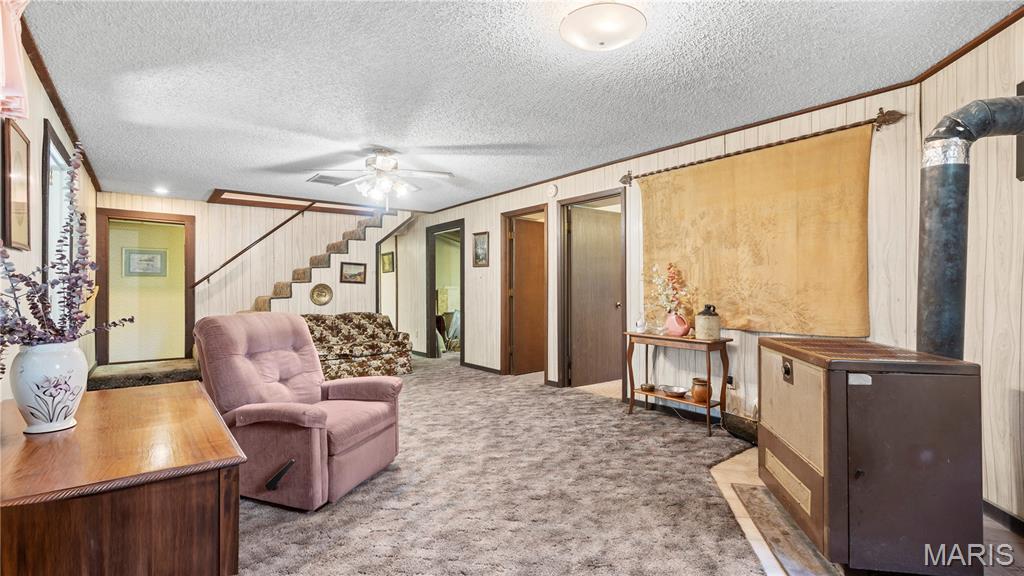
Living room with a floral sofa, pink-curtained window, wooden desk, and staircase.
Lower-level living room with a pink recliner, staircase, and freestanding wood stove.
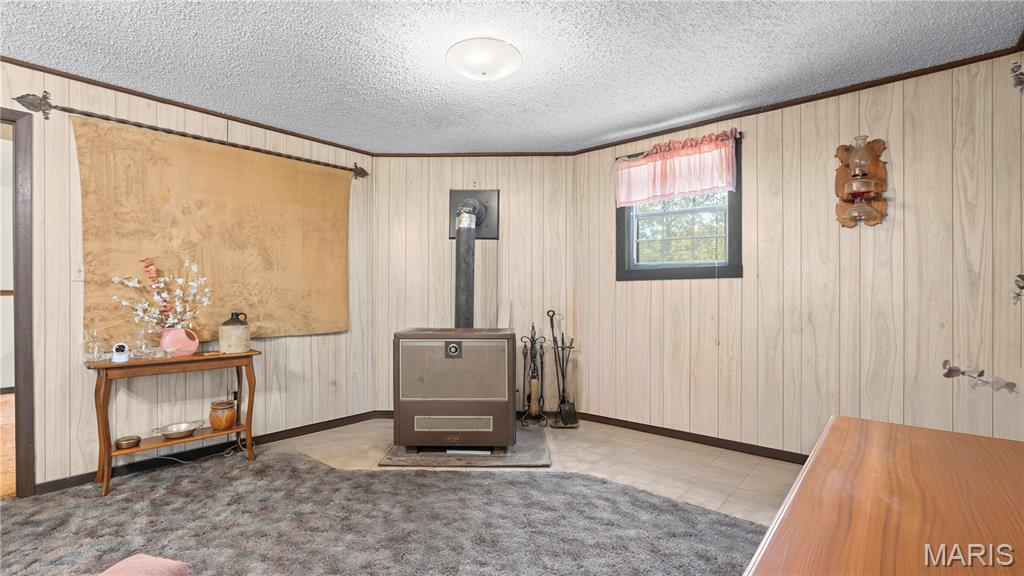
Wood-paneled room with a freestanding stove, pink window valance, and gray rug.
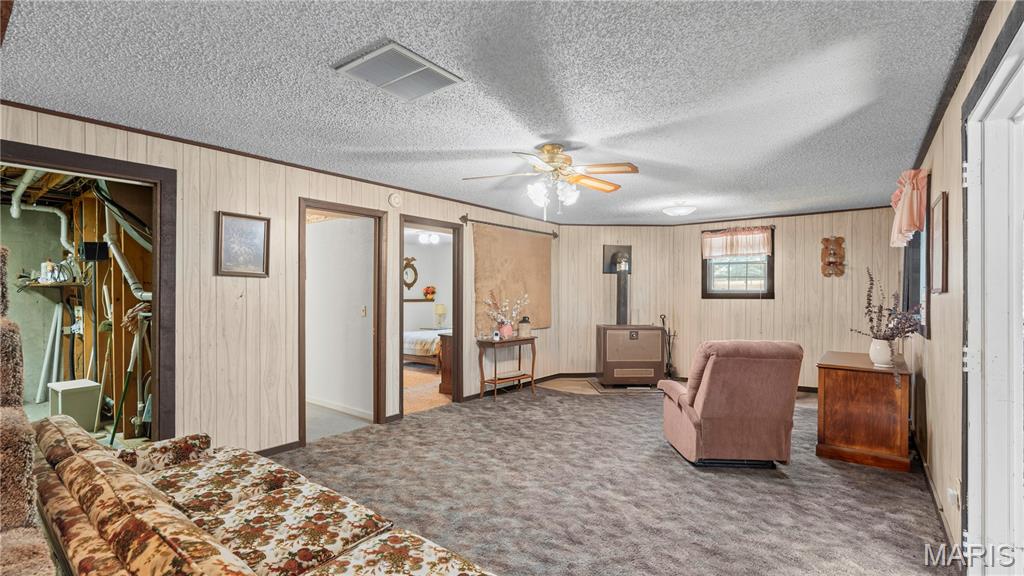
Carpeted living room with a floral sofa, pink recliner, paneled walls, and freestanding stove.
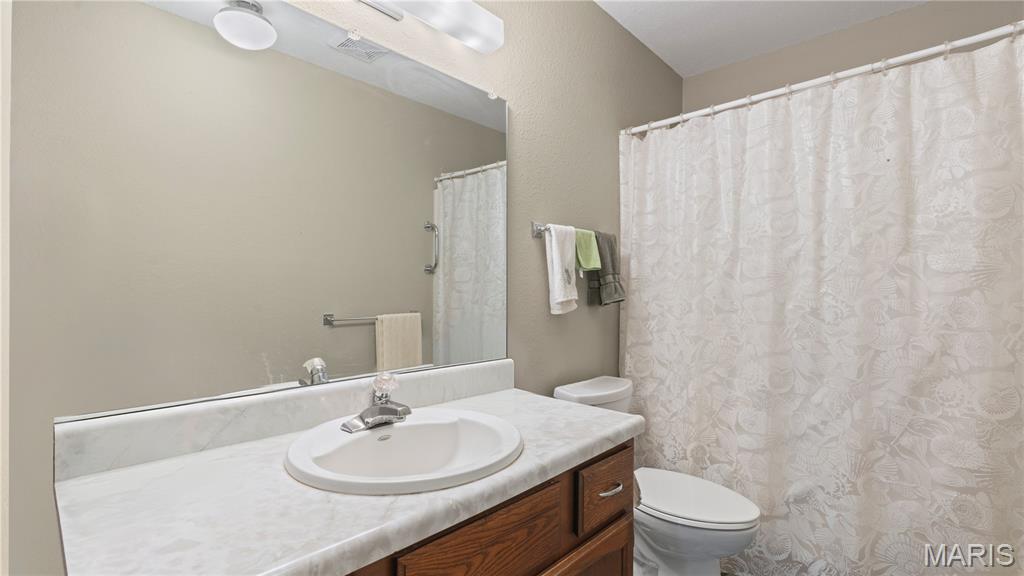
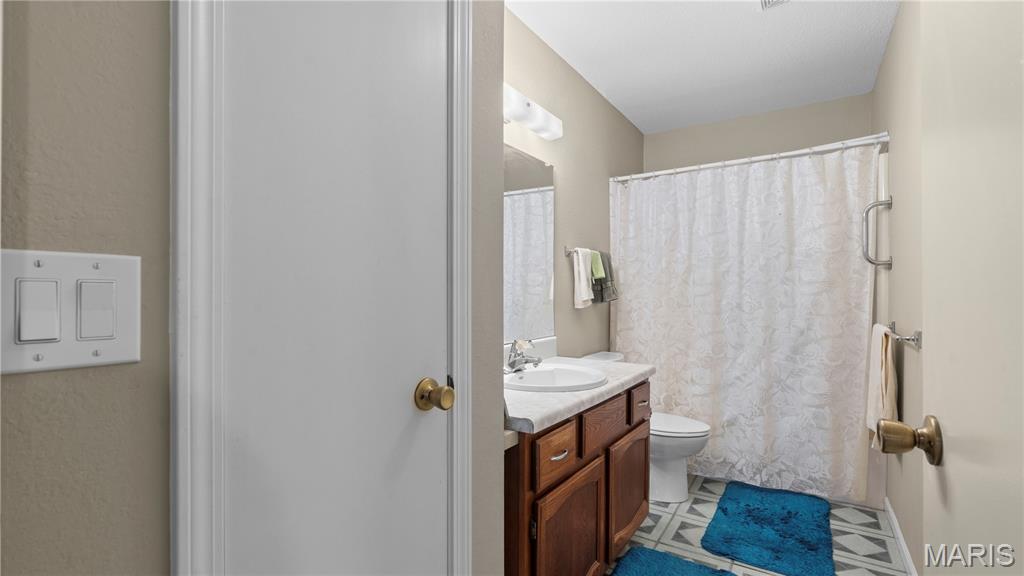
Bathroom with a wood vanity, oval sink, large mirror, and patterned shower curtain.
Bathroom with wood vanity, curtained tub or shower, and geometric tile floor.
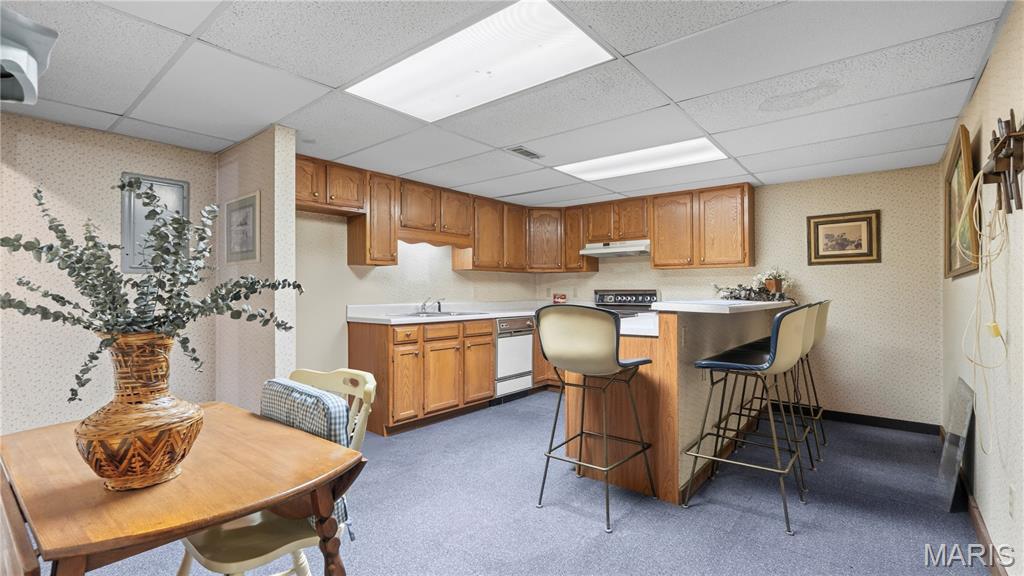
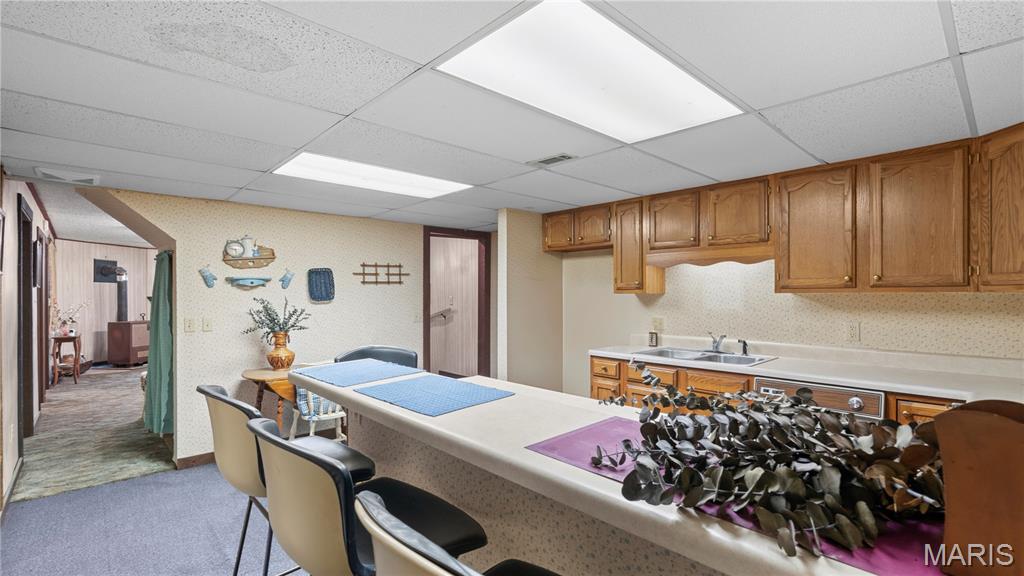
Kitchen with wooden cabinets, a central island with bar stools, and a dining table.
Kitchen with wood cabinetry, stainless-steel appliances, and a raised breakfast bar with seating.
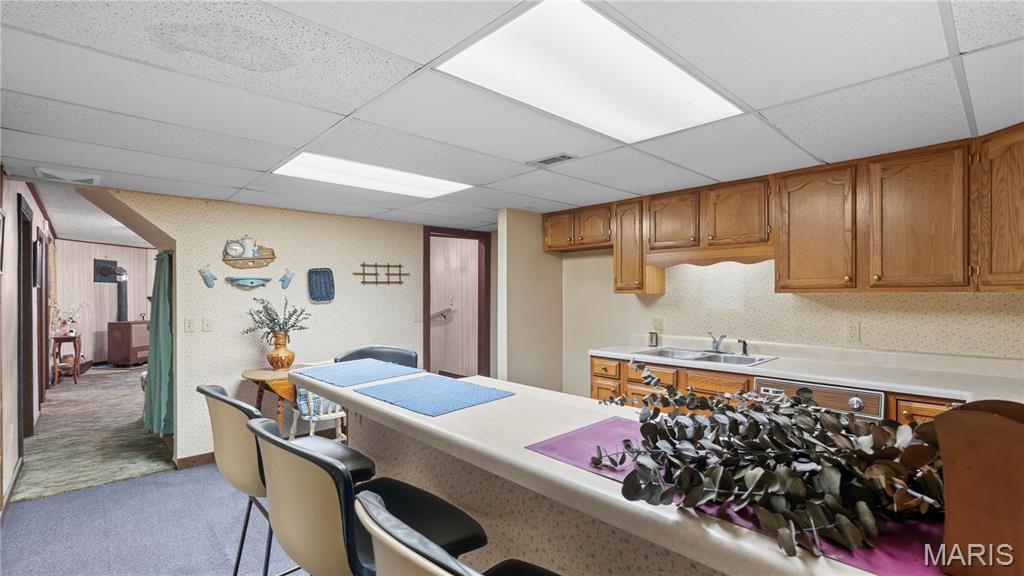
Kitchen with a long counter, stools, wooden cabinets, and a sink.
Kitchen with wood cabinets, a sink, and a long counter with seating.
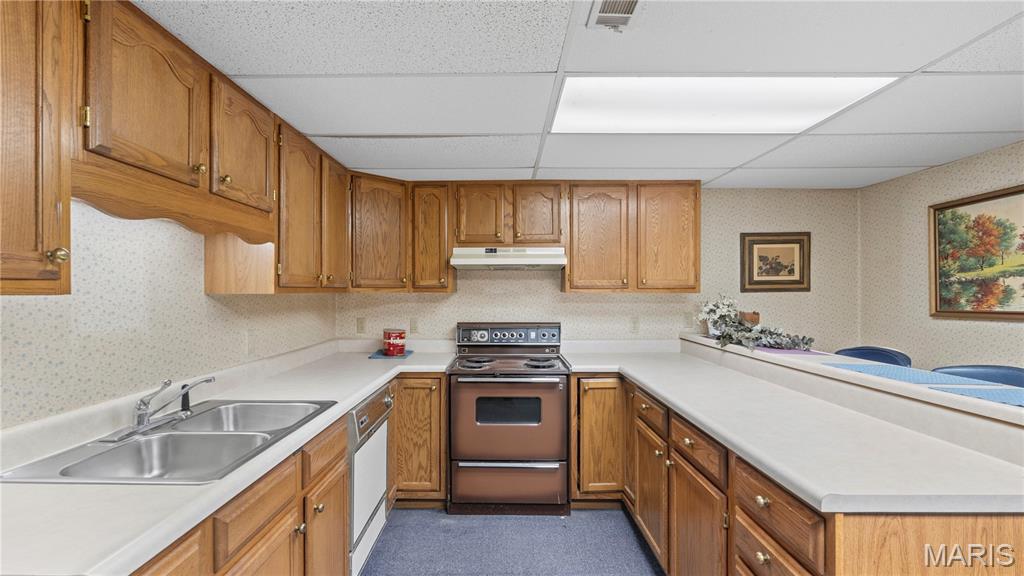
Kitchen with honey-colored wood cabinets, white countertops, and a double-basin sink.
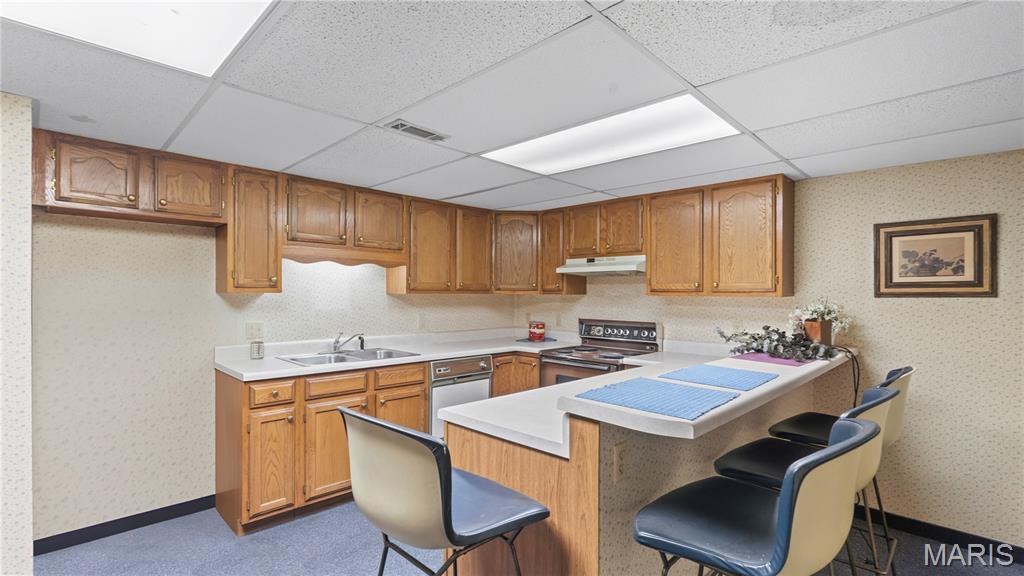
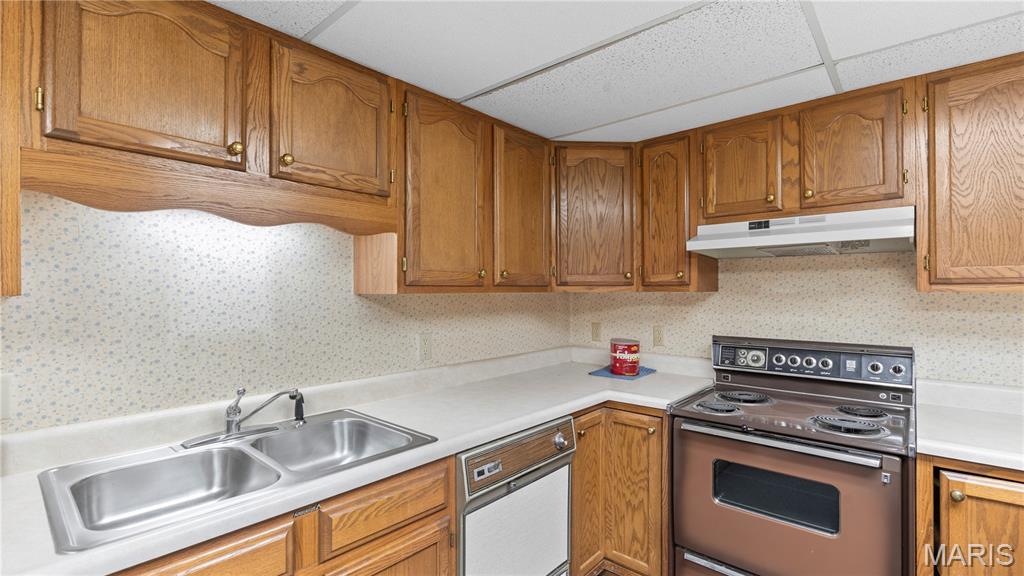
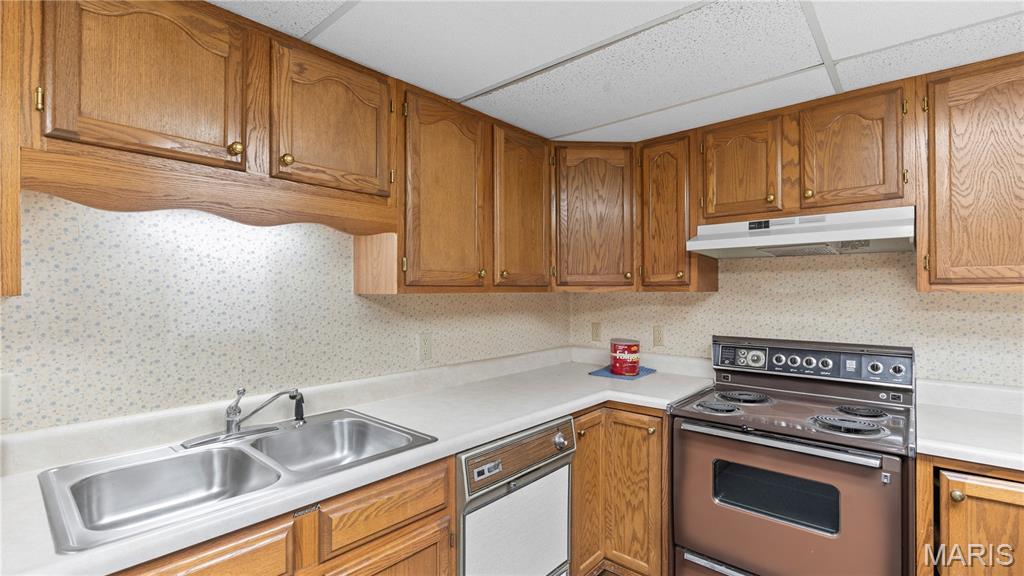
Kitchen with oak cabinets, a double-basin sink, dishwasher, and electric range.
Kitchen with honey-colored cabinets, a double sink, dishwasher, and electric range.
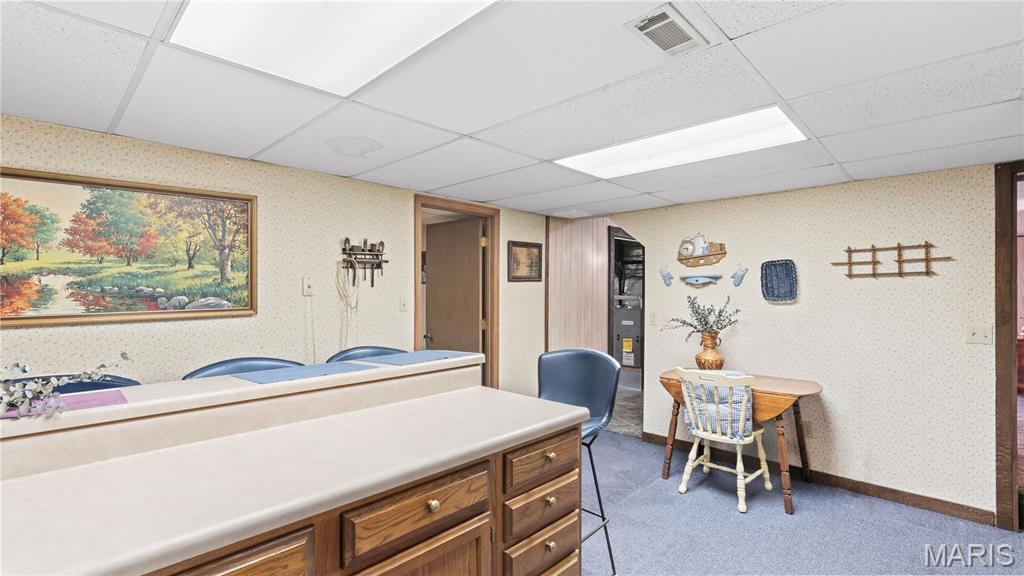
Furnished interior with a long wood counter, blue chairs, and a small table.
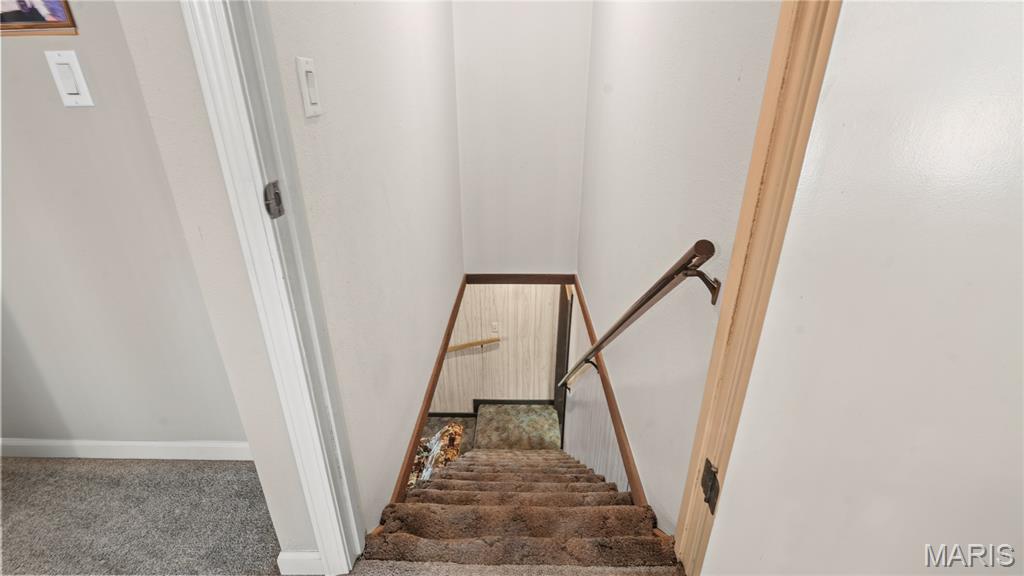
Carpeted staircase descending to a lower level, with a wooden handrail.
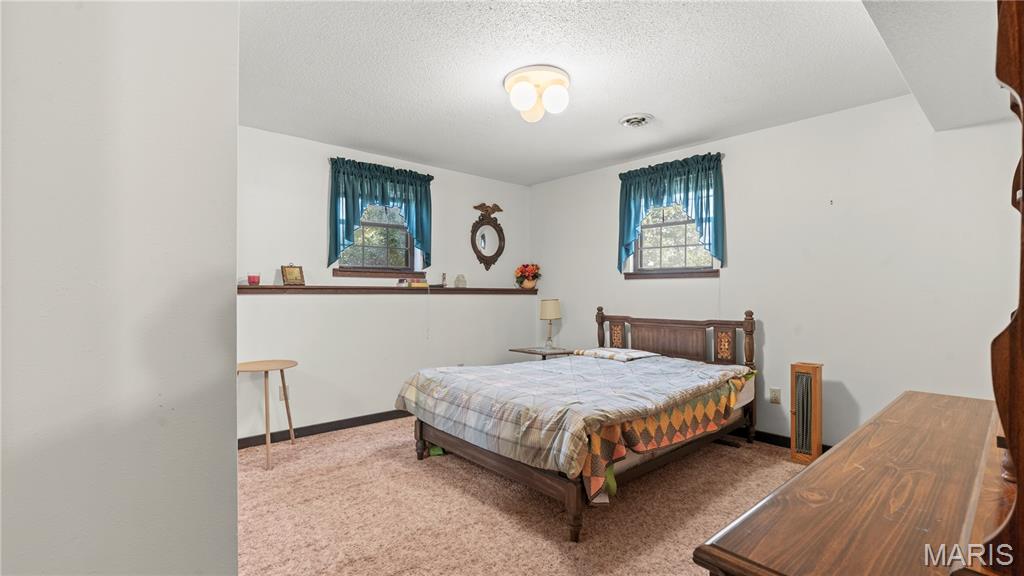
Bedroom with a wooden bed, patterned quilt, teal curtains, and beige carpet.
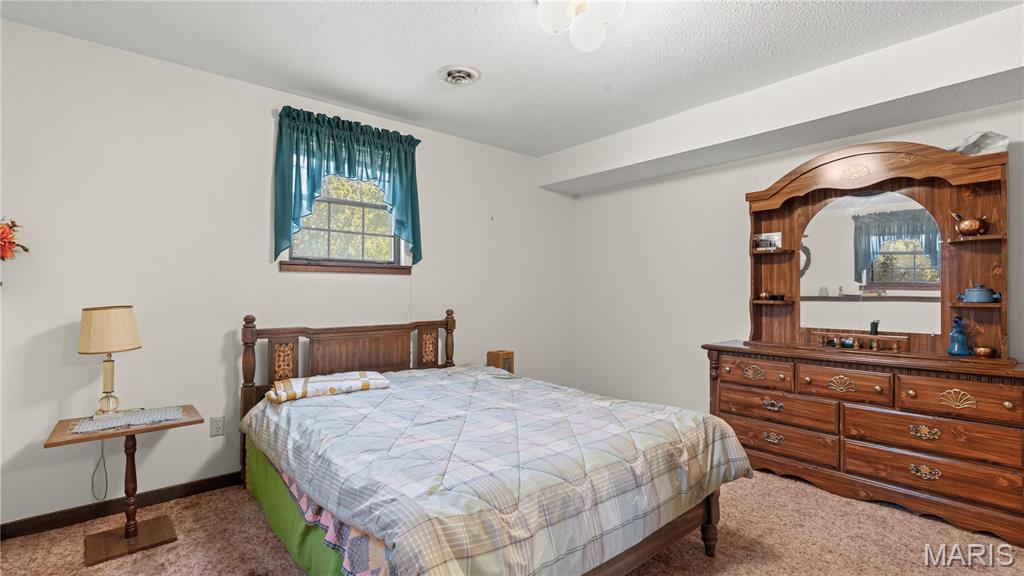
Bedroom with a wooden bed, matching mirrored dresser, and teal curtains.
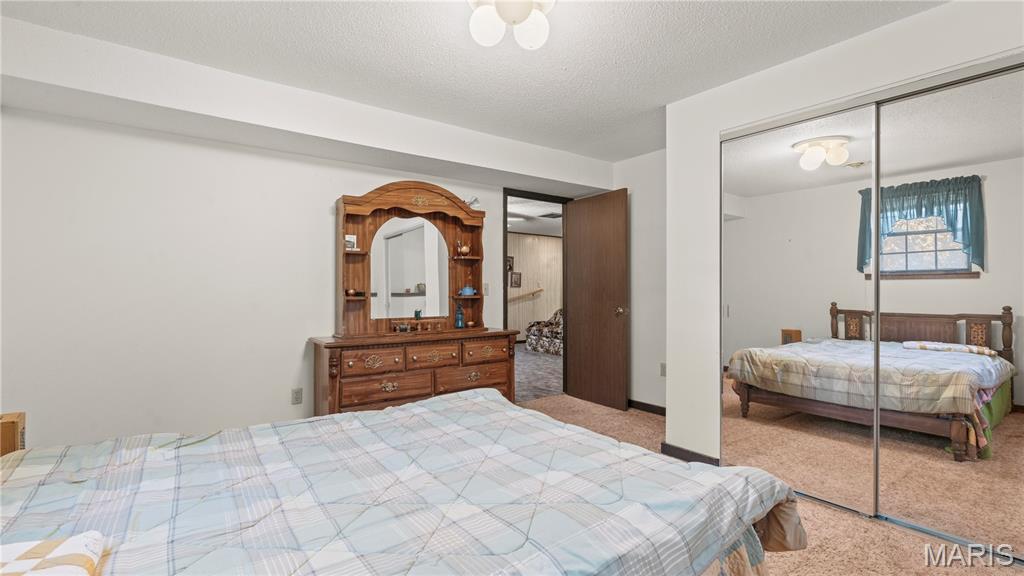
Bedroom with a plaid-covered bed, wooden dresser and mirror, and mirrored closet doors.
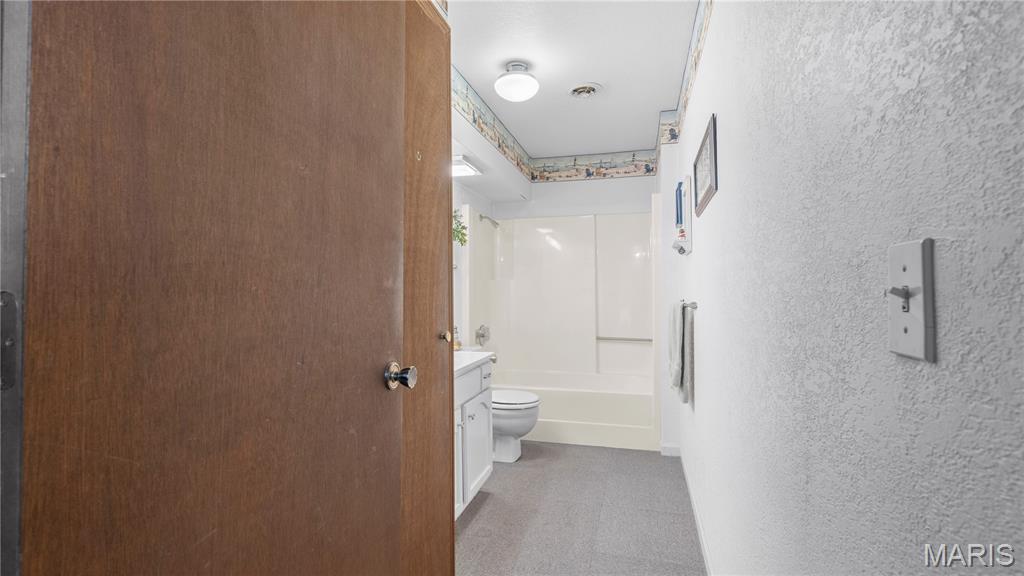
Bathroom with a tub and shower, toilet, and vanity viewed through an open wooden door.
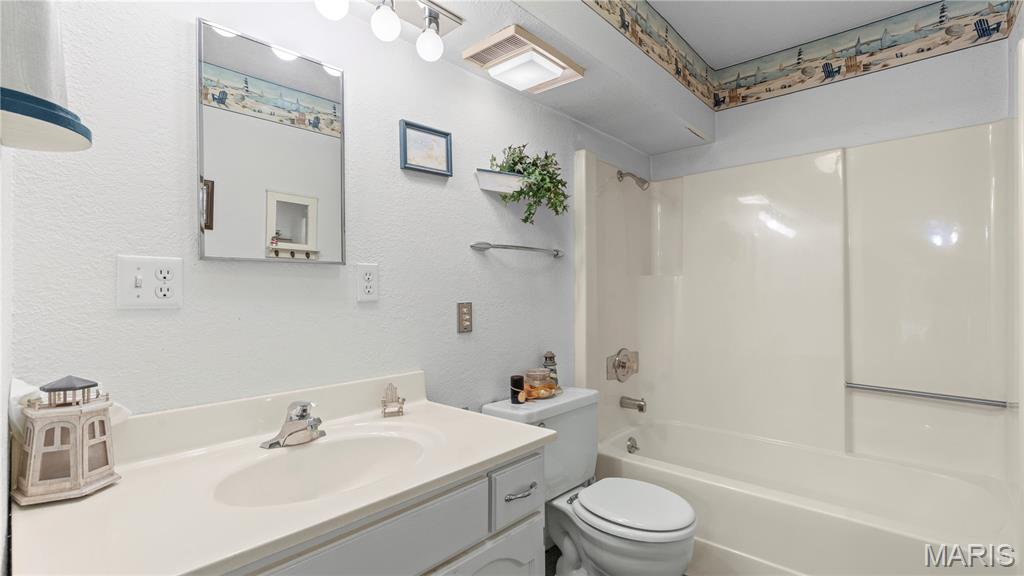
Bathroom with a white tub and shower, toilet, vanity, and gray carpet.
Bathroom with a white vanity, toilet, and bathtub with sliding shower doors.
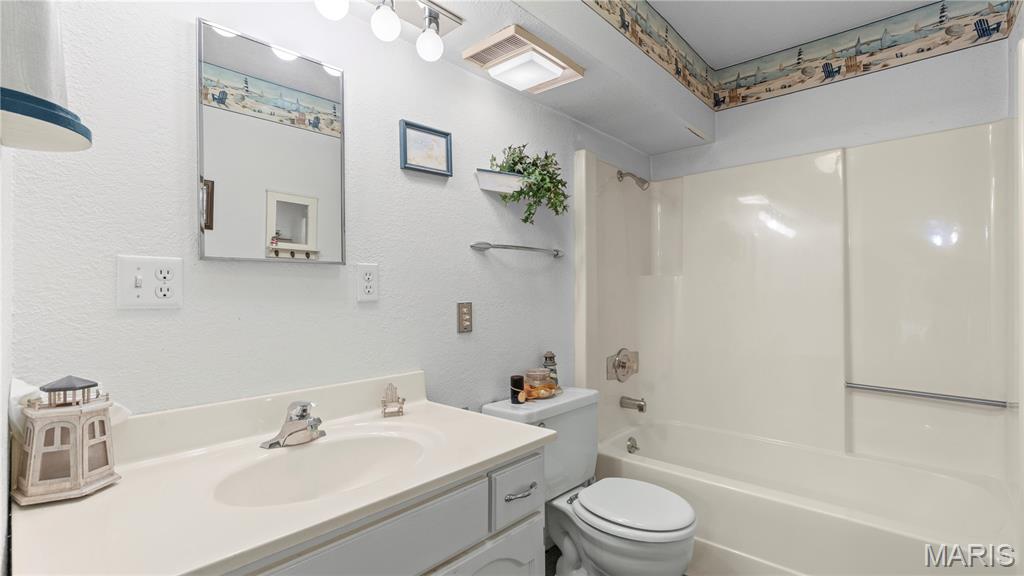
Bathroom with a white vanity, mirrored medicine cabinet, toilet, and tub with sliding shower doors.
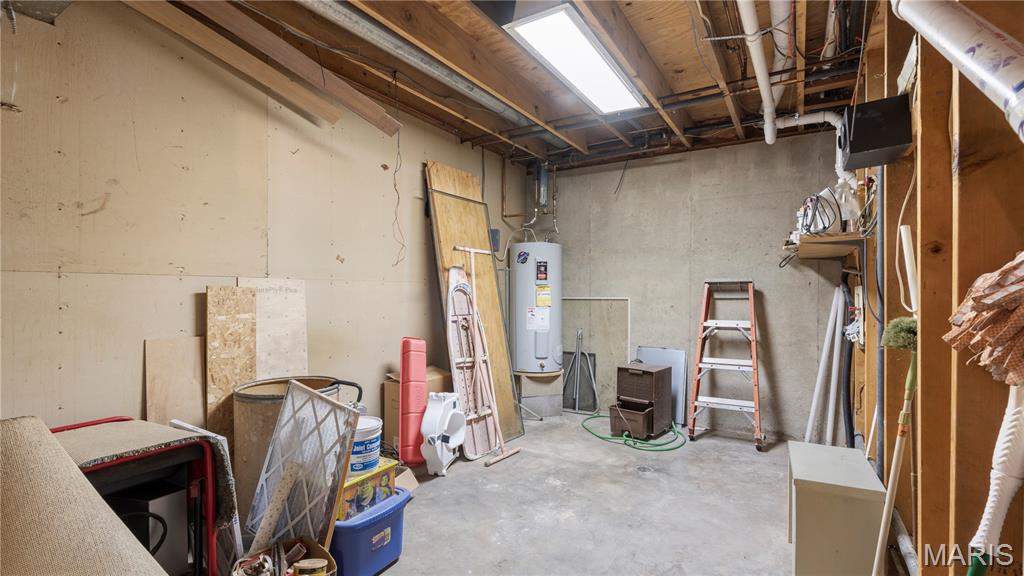
Unfinished utility room with a concrete floor, exposed ceiling joists, water heater, and stored tools.
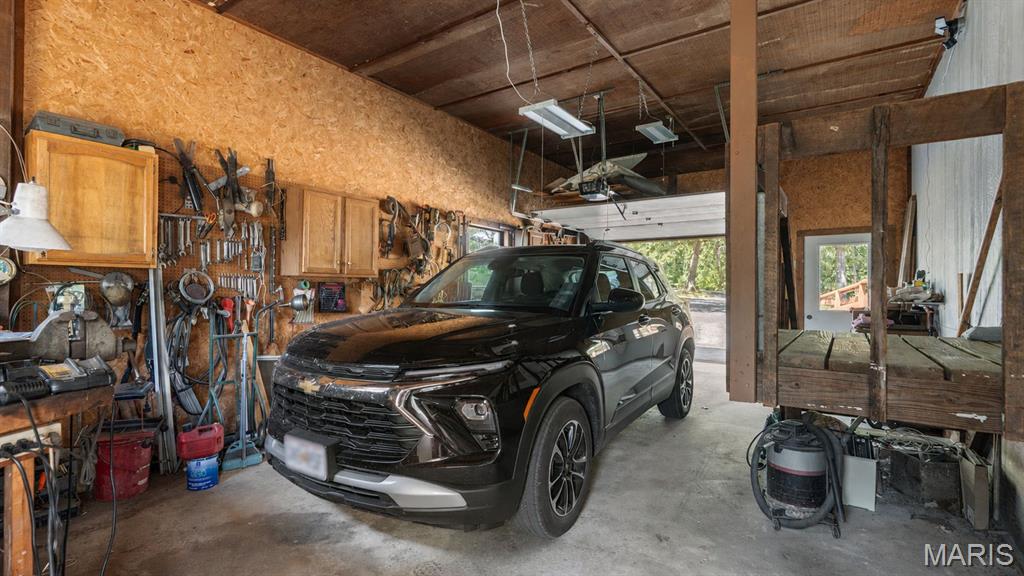
Garage workshop with a black SUV, wall-mounted tools, and workbenches.
VIEW PHOTOS
Courtesy of Real Broker LLC, Savanna Rudloff Listing Contact: 573-528-8371 
$279,900

2893 State Road V

5 Beds 2 Baths 2,608 Sq.Ft. 0.99 Acres

Description

Welcome to 2893 State Road V in Linn Creek! This spacious home offers five bedrooms, including one nonconforming bedroom, three bathrooms, two full kitchens, and two separate living areas. The versatile lower level can function as a private apartment, guest suite, or multigenerational living space, offering excellent potential for additional rental income. With plenty of room to spread out and a flexible layout designed to fit a variety of needs, this property is ideal for a large household, extended family, or an investment opportunity. Schedule your showing today and discover all the possibilities this unique home has to offer!

Share Property

Location

2893 State Road V, Linn Creek, MO 65052

Status

For Sale
Savanna  Rudloff

Savanna Rudloff

TITLE

Team Lead

Property Amenities

Interior
Laundry room Inside, Laundry Closet
Appliances Dishwasher, Dryer, Microwave, Range, Refrigerator, Washer
Flooring Ceramic Tile
Total Bedrooms: 5
Full Bathrooms: 2
Other Interior Features Ceiling Fan(s), Kitchen/Dining Room Combo, Shower
Area & Lot
Lot Area 0.99 Acres
Living area 2,608 Sq.Ft.
MLS® ID 26054386
Year Built 1979
School District Camdenton R-III
High School Camdenton High
Middle School Camdenton Middle
Elementary School Dogwood Elem.
Architecture Styles Modern
Type Residential
Status For Sale
Exterior
Stories 2
Air conditioning Attic Fan, Central Air
Heat type Electric, Heat Pump, Wood
Disability Features Accessible Bedroom, Accessible Central Living Area, Accessible Closets, Accessible Common Area, Accessible Doors, Accessible Full Bath, Accessible Washer/Dryer
Water Source Shared Well
Sewer Septic Tank
Parking Attached, Garage, Garage Door Opener
Lot Features Back Yard
Roof Metal
Utilities Cable Connected, Electricity Available, Sewer Available, Water Available
Finance
Sales Price $279,900
Real Estate Tax $886 yearly
Aerial view of a home with an orange roof amid mature trees and neighboring houses.

Schedule a Showing

We would love to show you our beautiful property. Please select your preferred date and time below. An agent will be in touch shortly to confirm your appointment.

Schedule a Showing

We would love to show you our beautiful property. Please select your preferred date and time below. An agent will be in touch shortly to confirm your appointment.

Thank you for your interest in 2893 State Road V, Linn Creek, MO 65052. We are reviewing your request and will be in touch shortly!

Mortgage Calculator

Estimate your monthly mortgage payment, including the principal and interest, property taxes, and HOA. Adjust the values to generate a more accurate rate.

All estimates are provided for informational purposes only. Actual amounts may vary.
$0,000 Your Payment 20 15 65
$0,000 Your Payment

Work With a Team That Knows the Market

Whether you're buying your first lake home, upgrading to a waterfront property, or preparing to sell, having experienced local guidance makes all the difference. Our team provides insider knowledge, personalized support, and access to the latest opportunities around Lake Ozark so you can move forward with confidence.