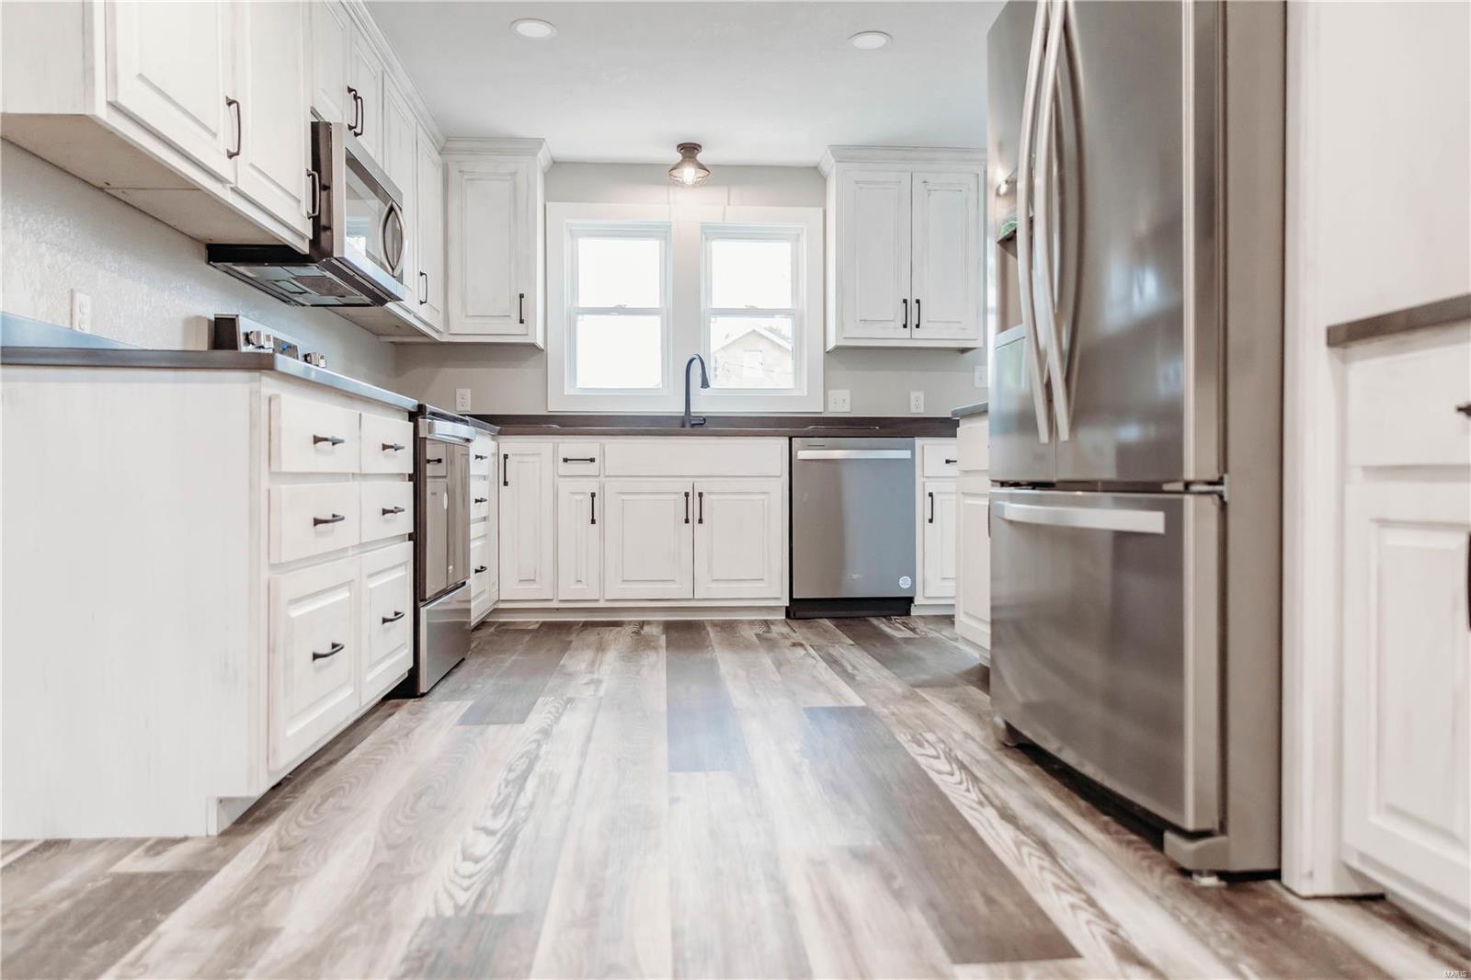
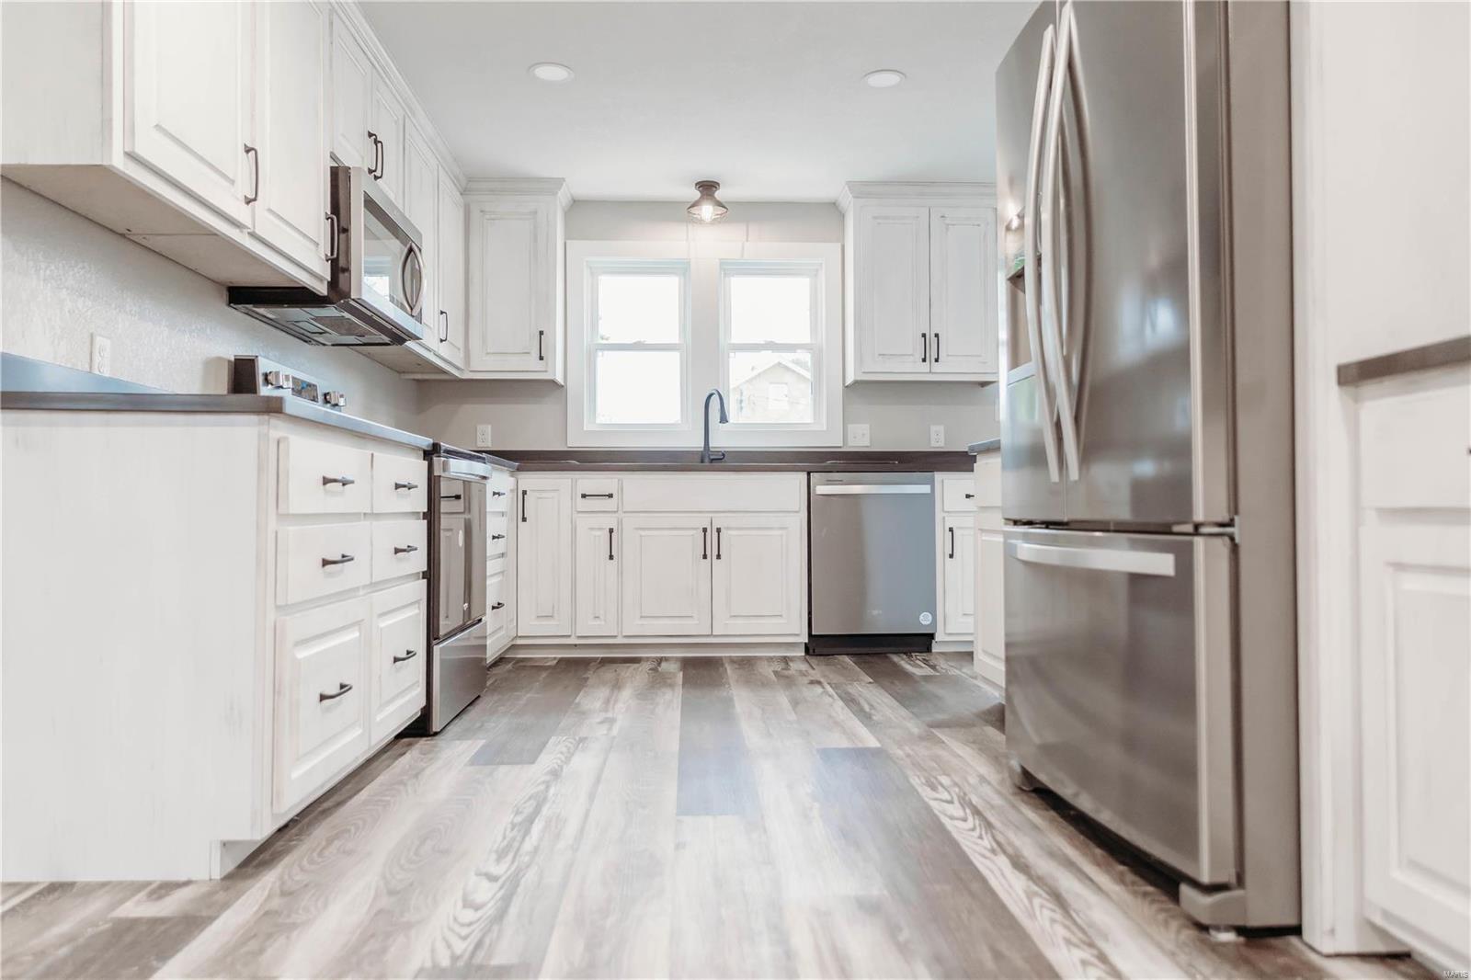
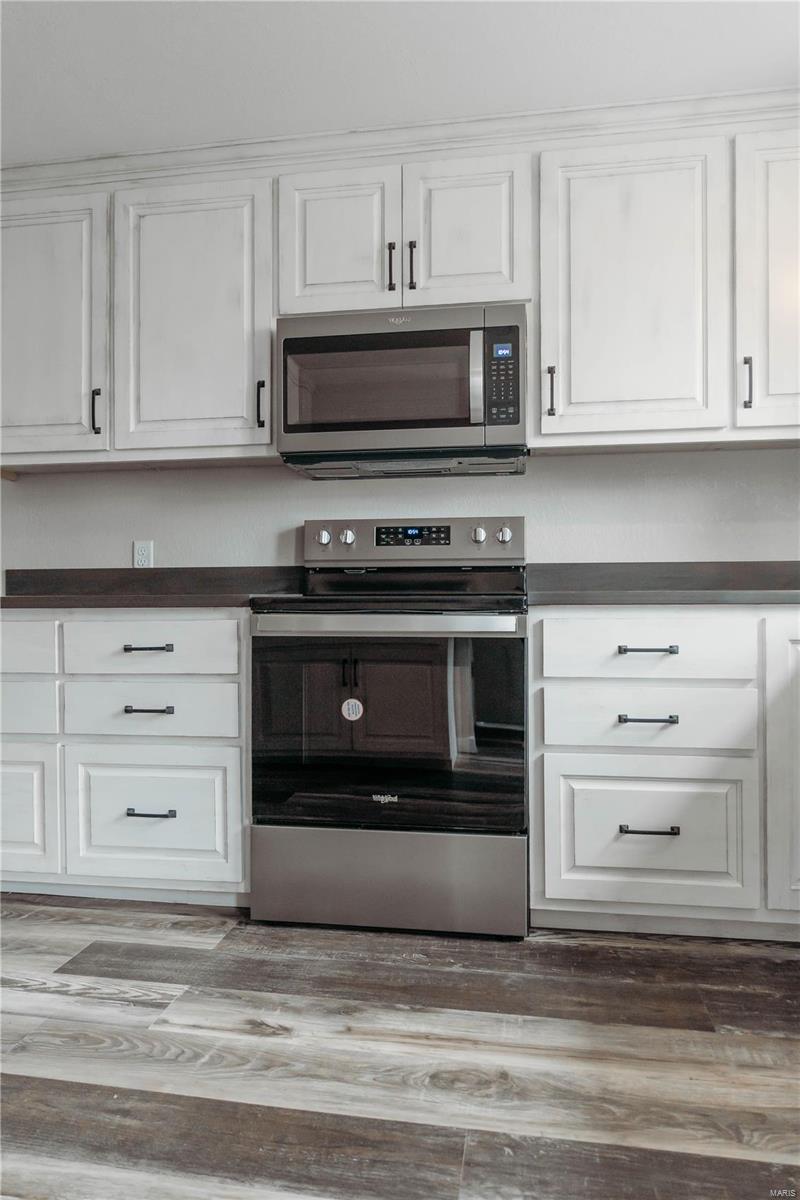
Kitchen with white cabinets, stainless steel appliances, and gray-toned plank flooring.
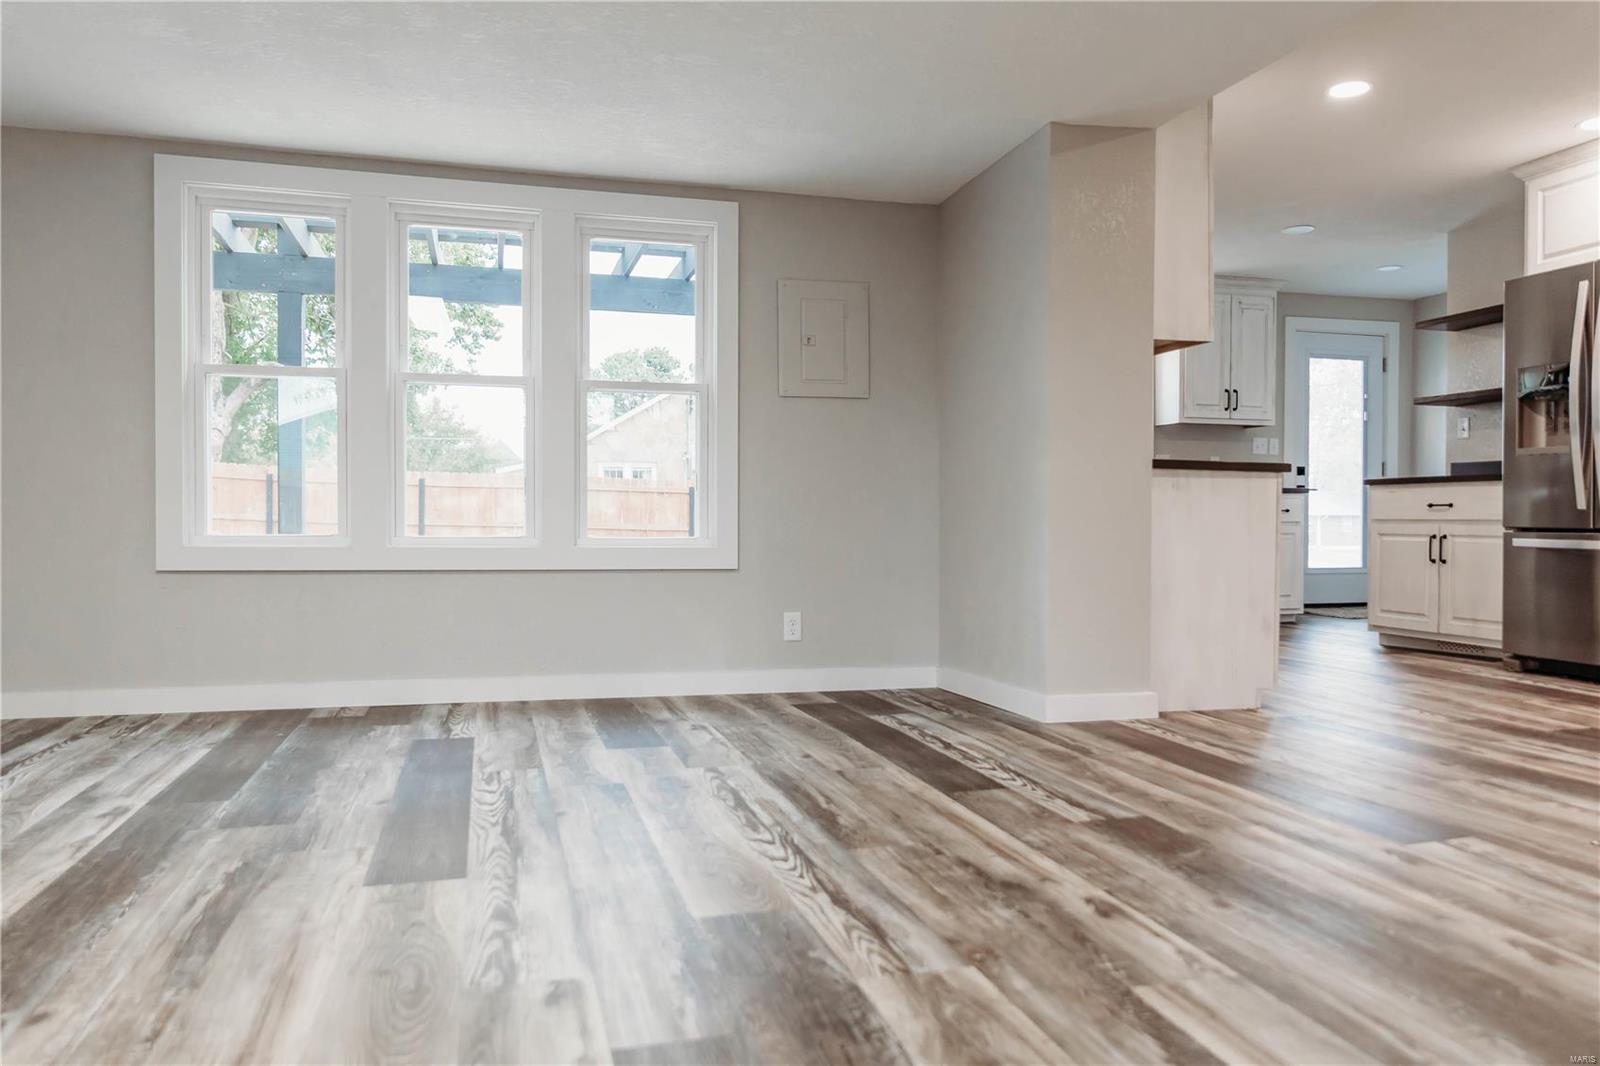
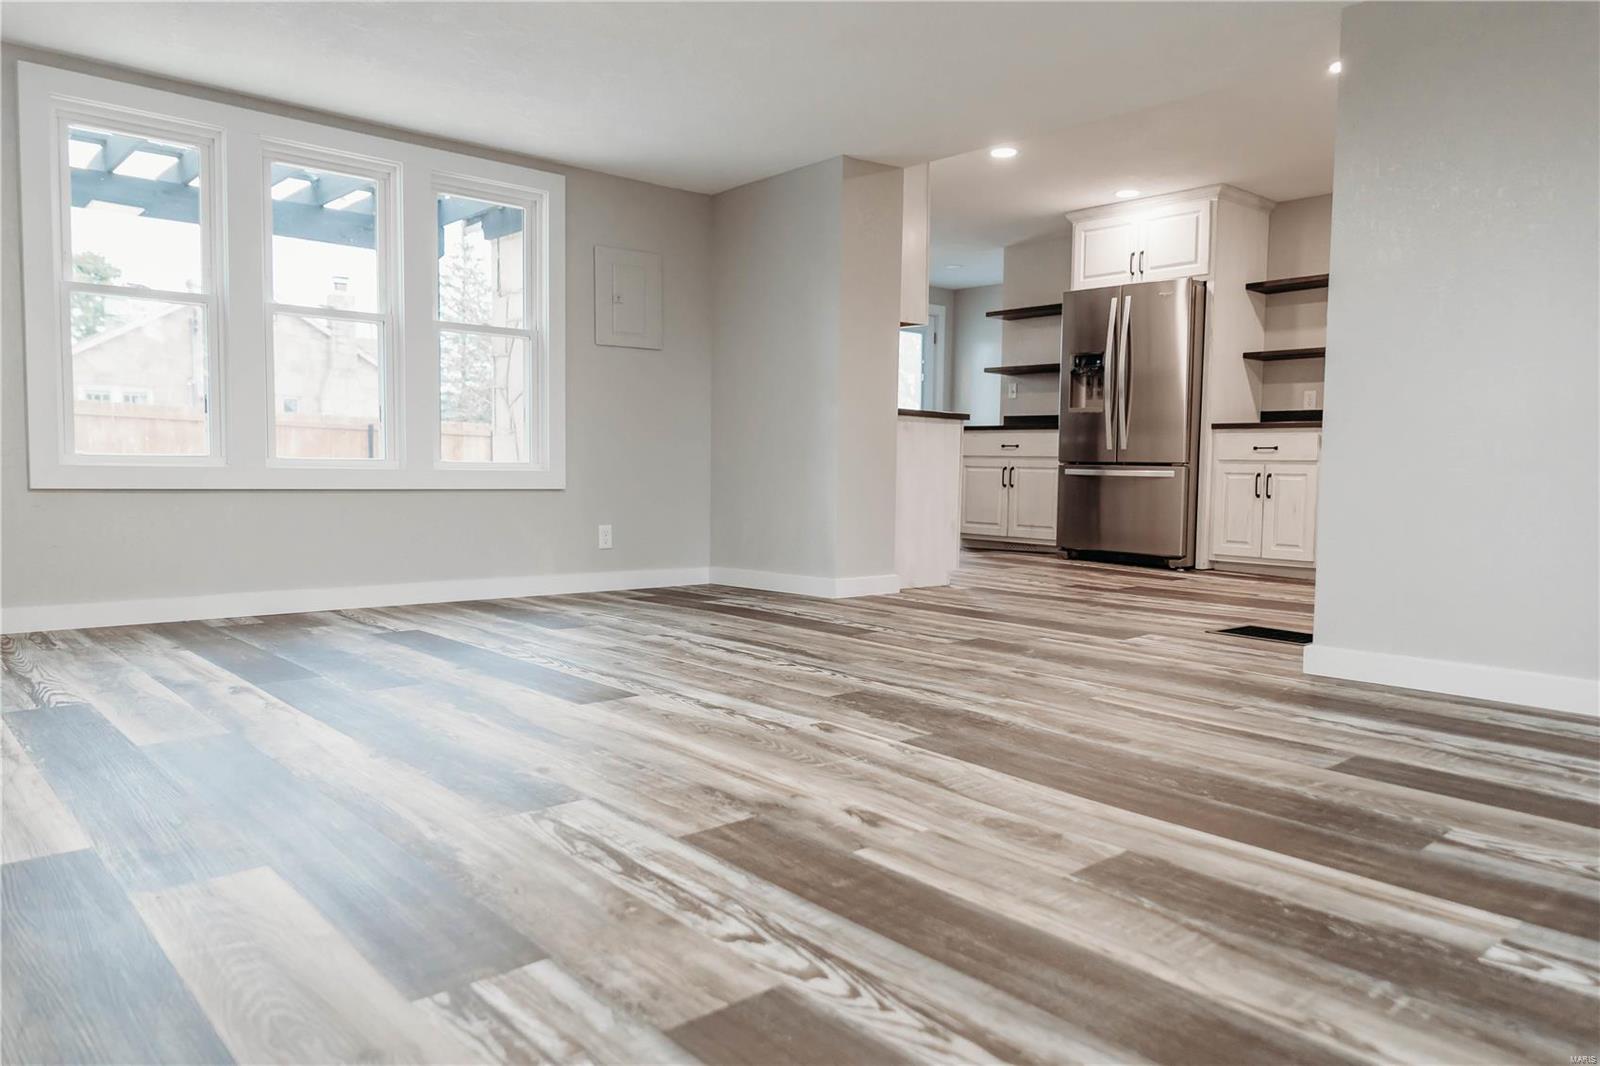
Empty living area with three large windows, gray plank flooring, and an open view into the kitchen.
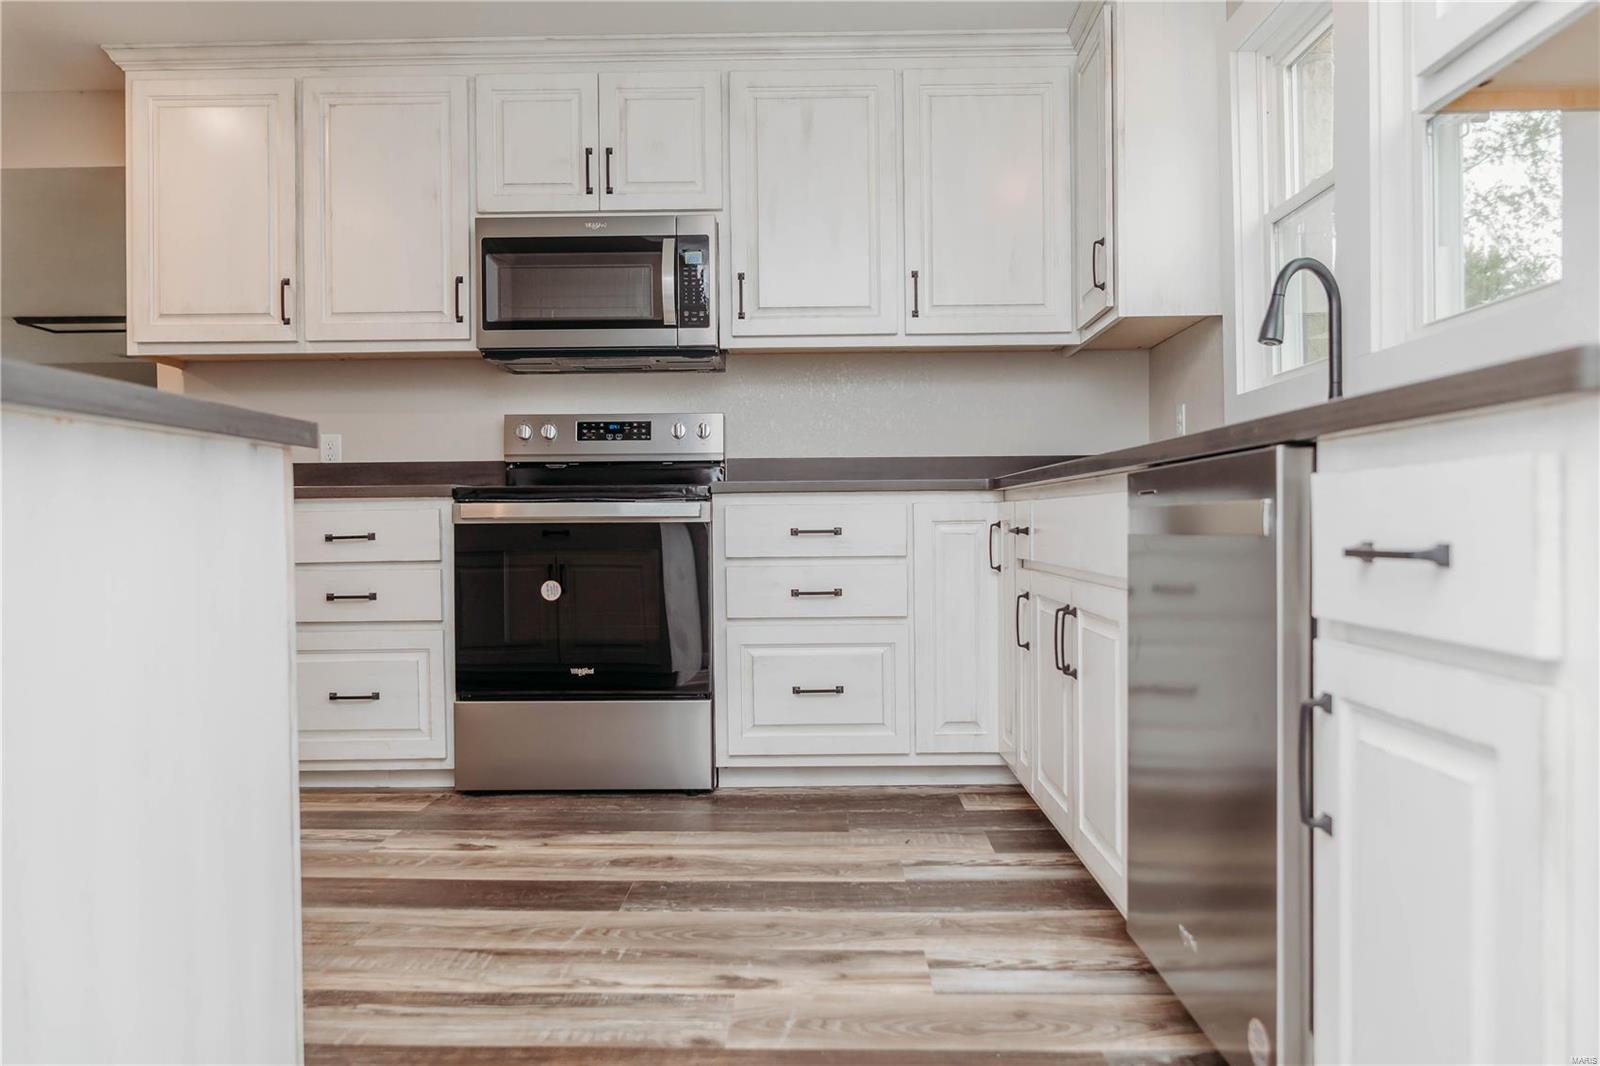
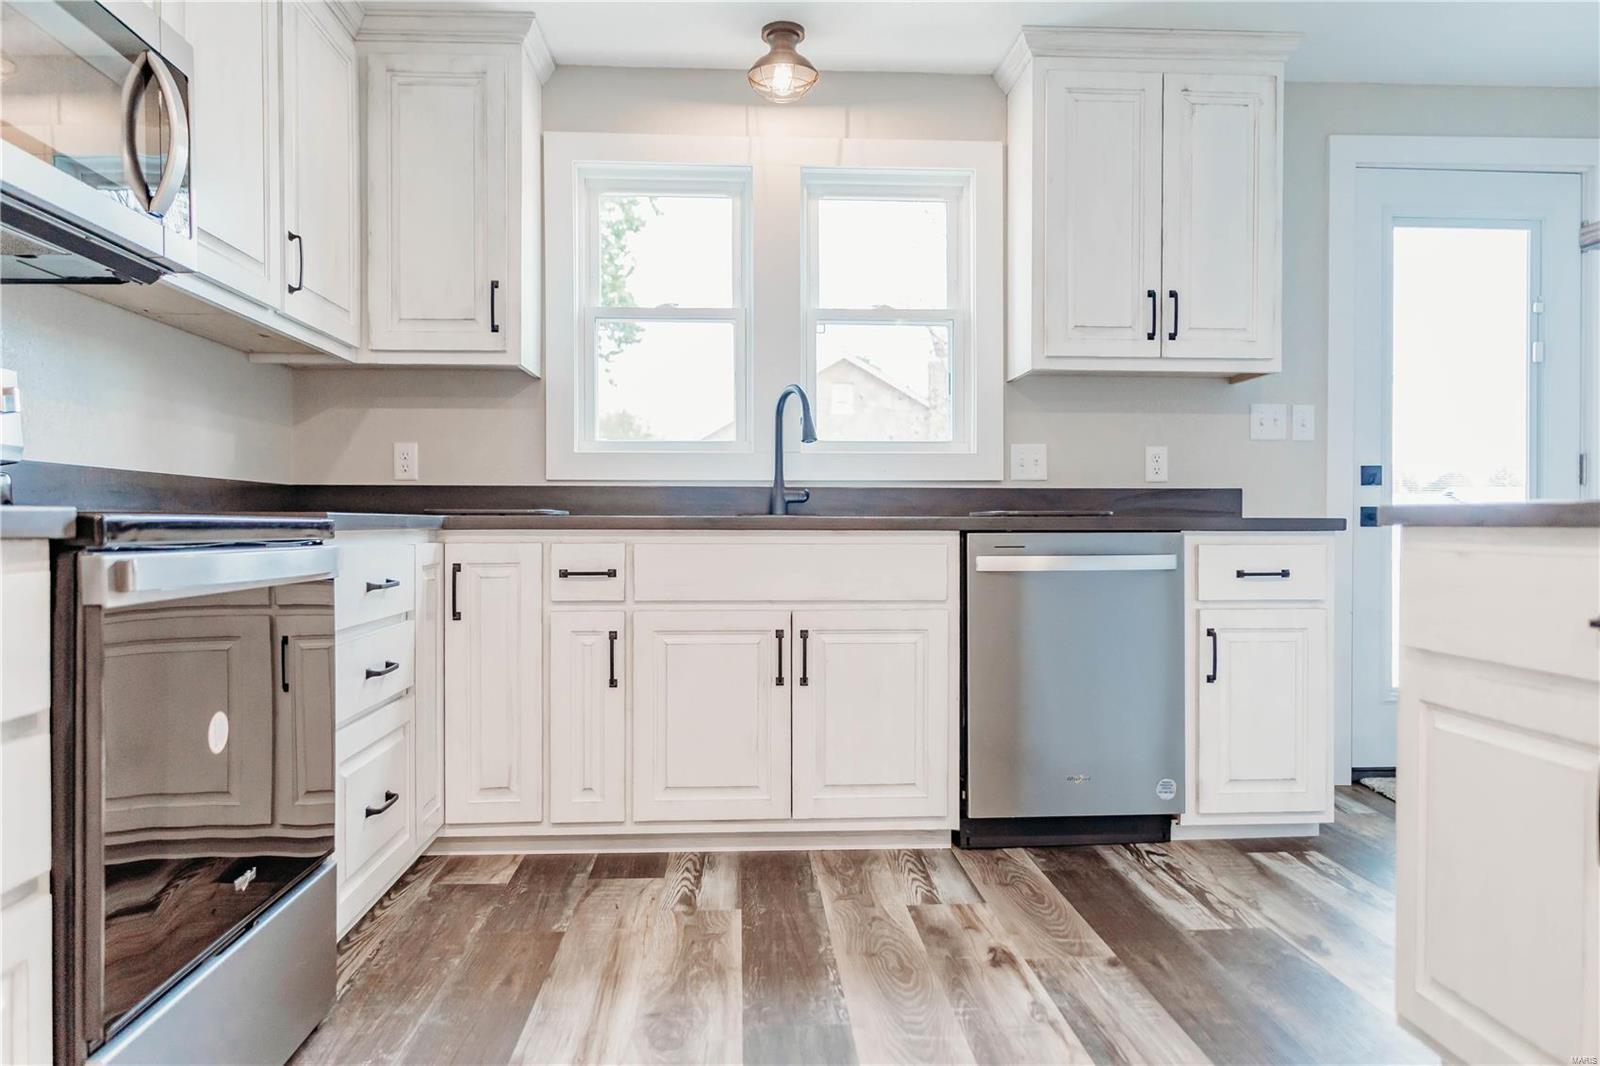
Kitchen with white cabinets, stainless steel appliances, dark countertops, and wood-look flooring.
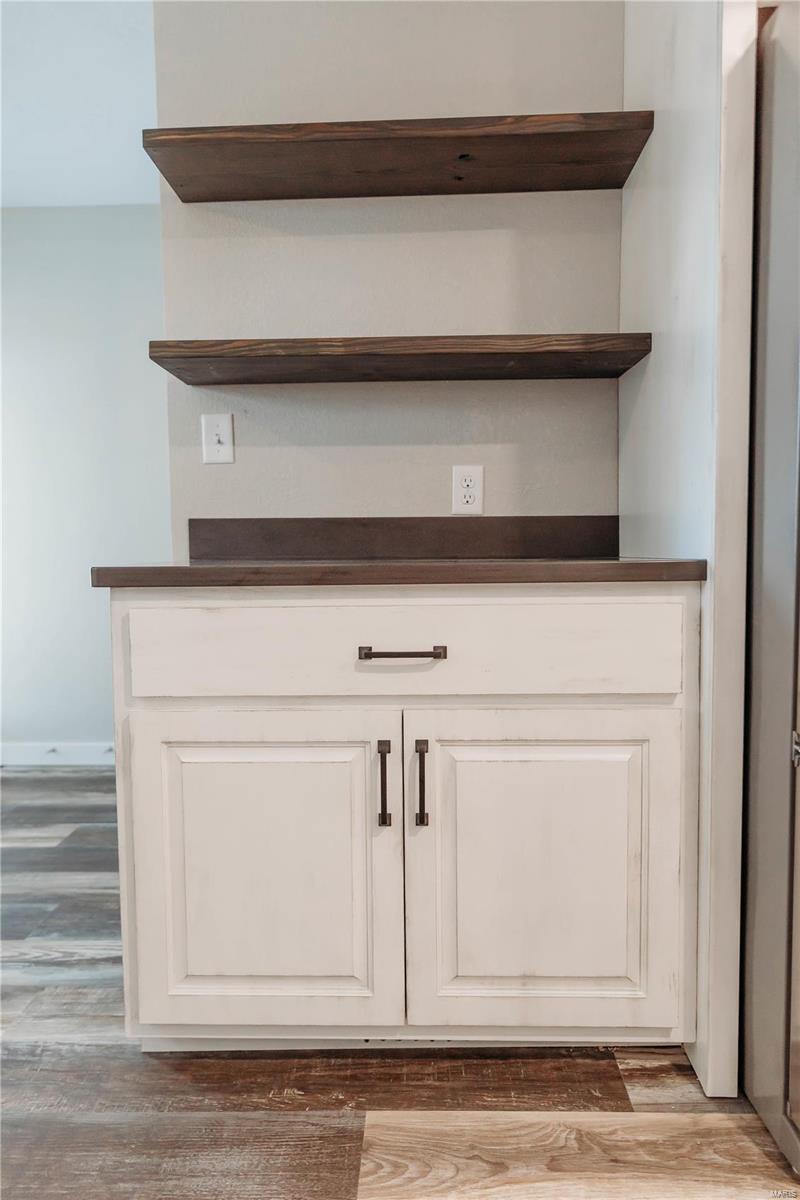
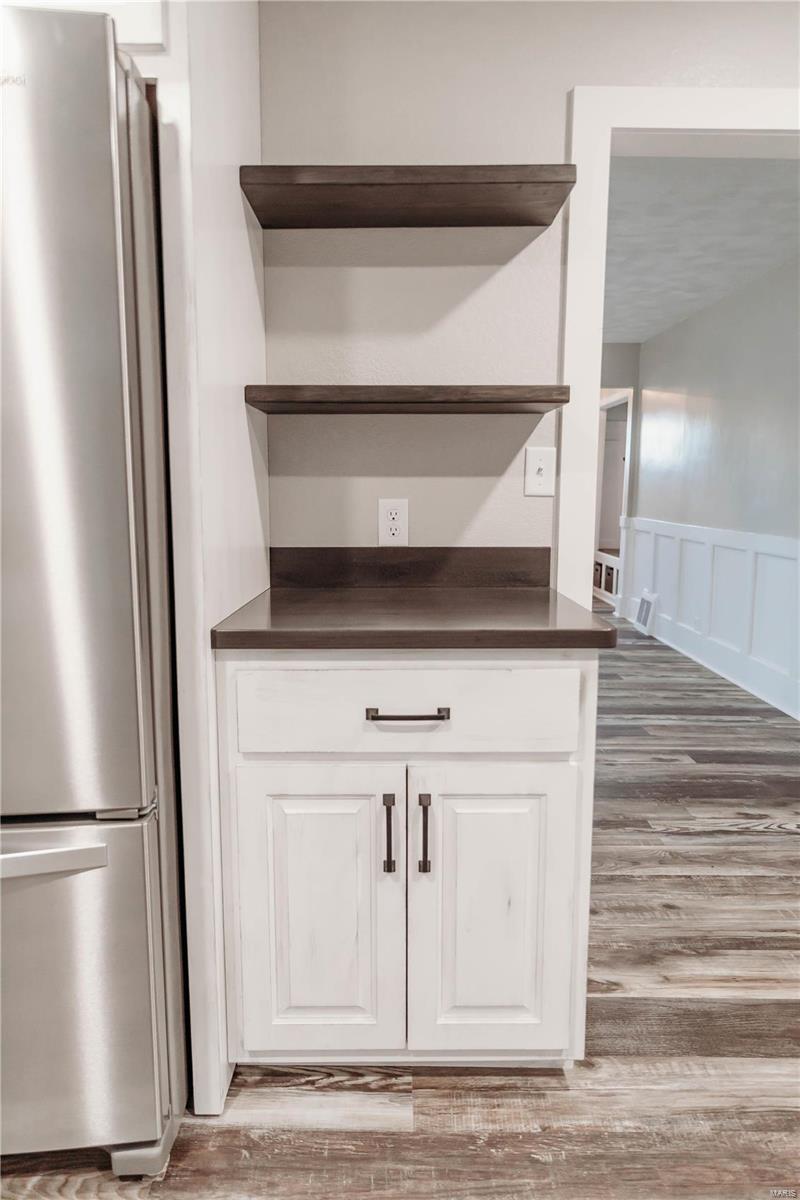
Built-in white cabinet with dark countertop and two floating wood shelves.
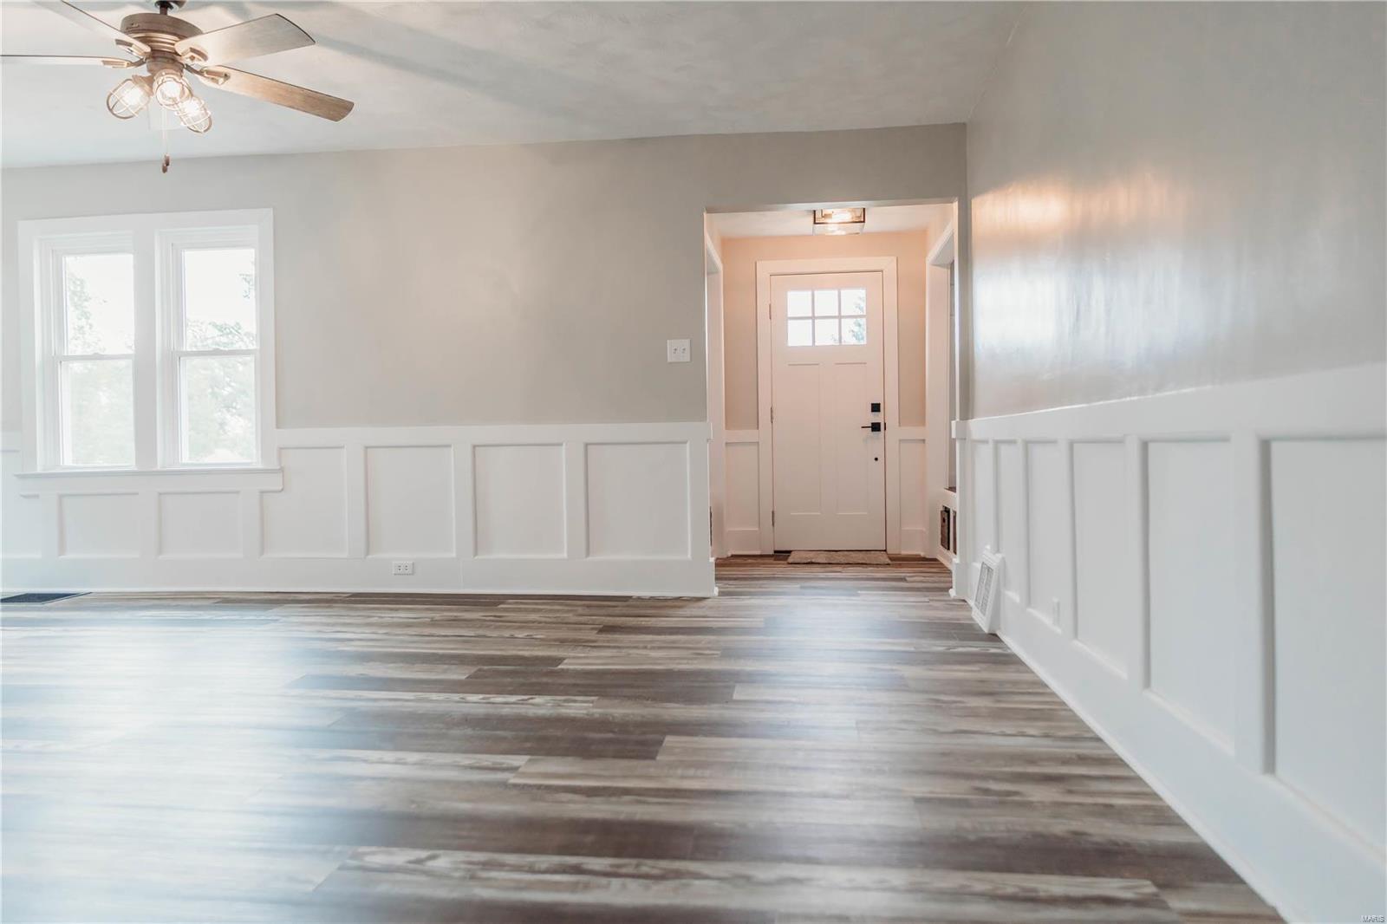
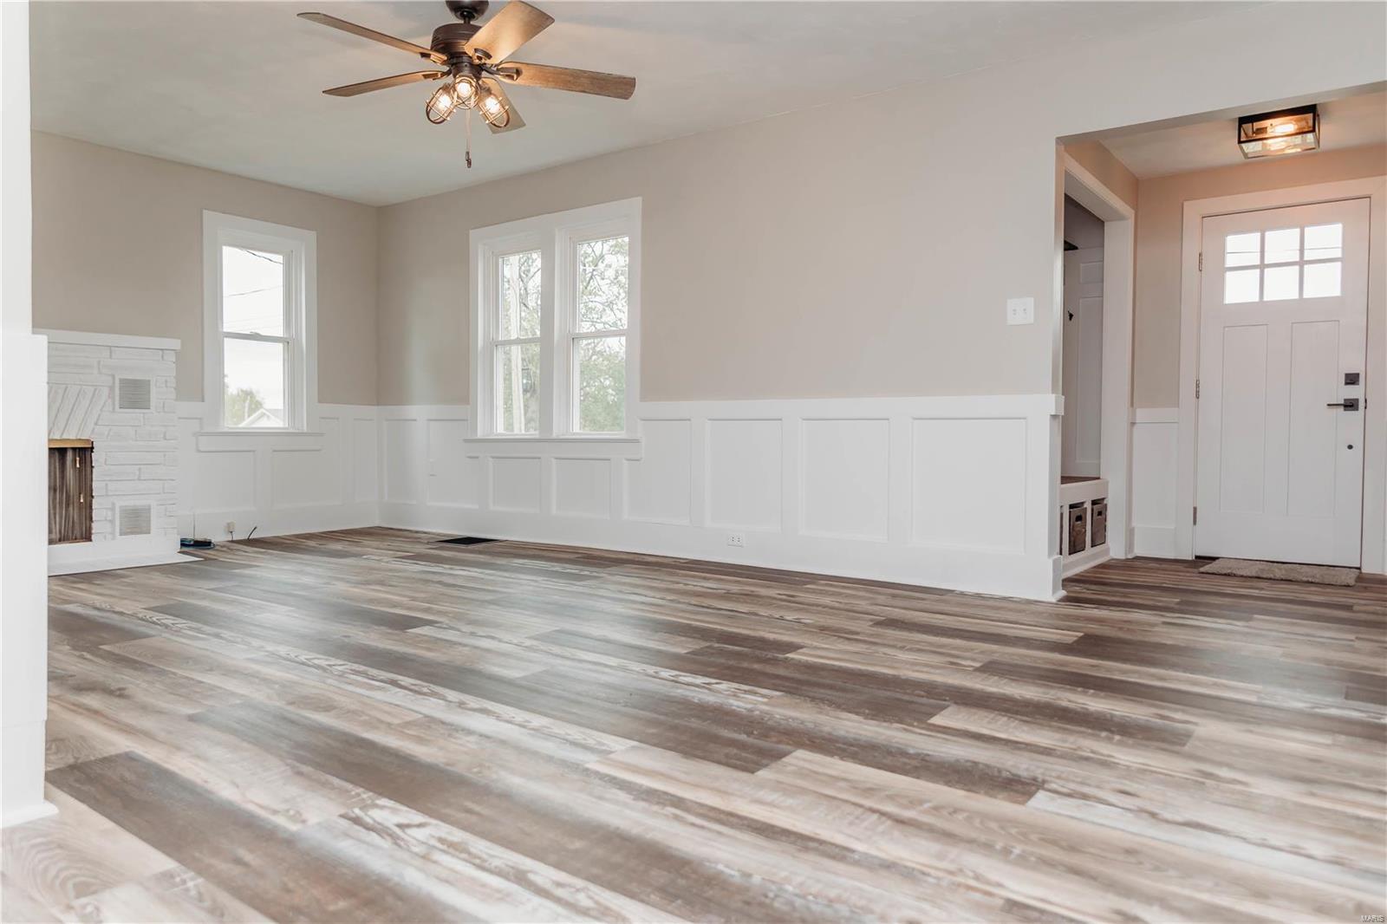
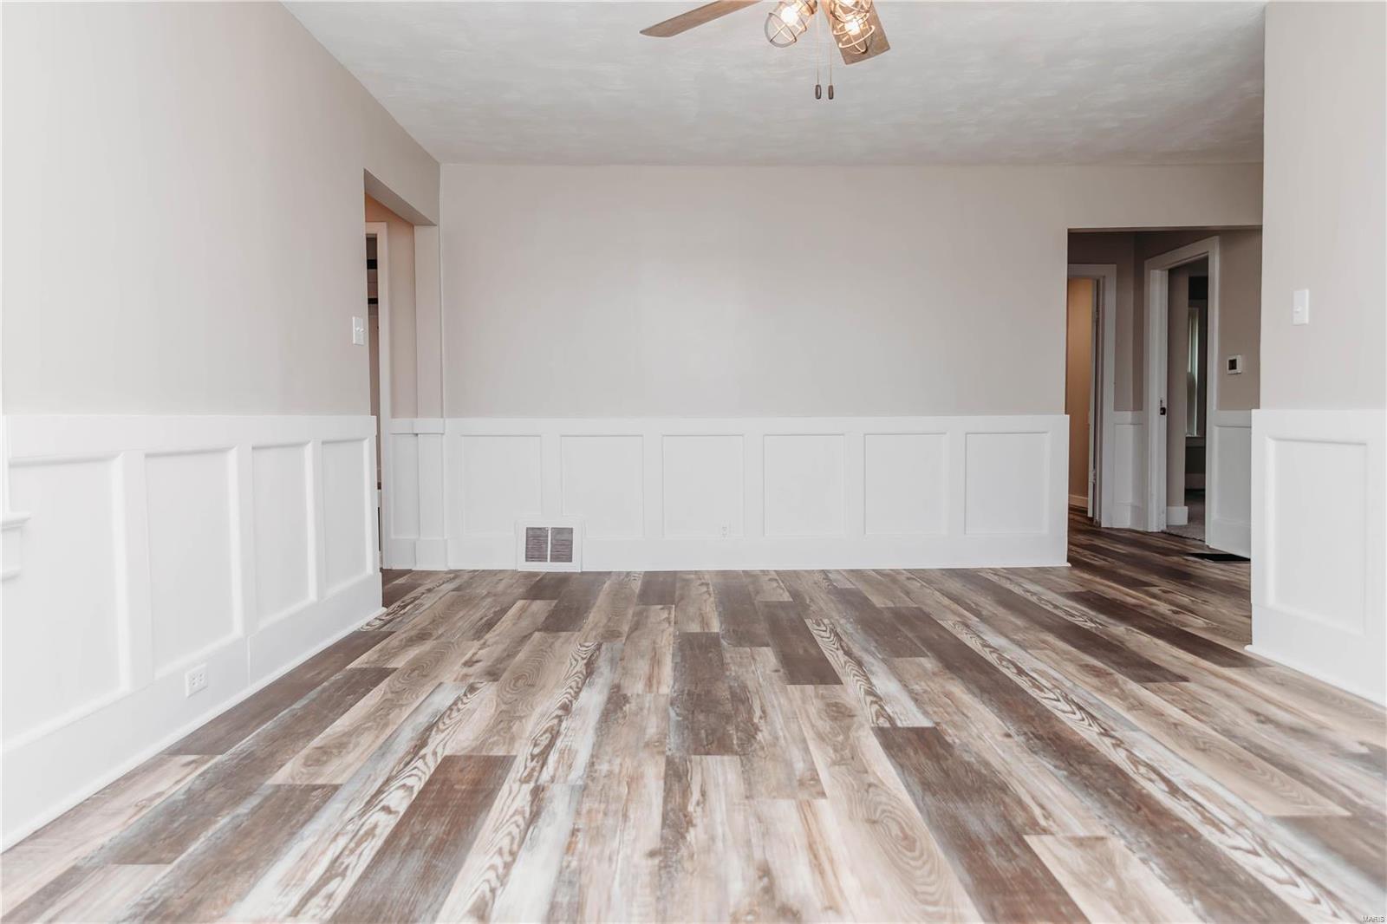
Empty room with white paneled wainscoting, wood-look floors, two windows, and a ceiling fan.
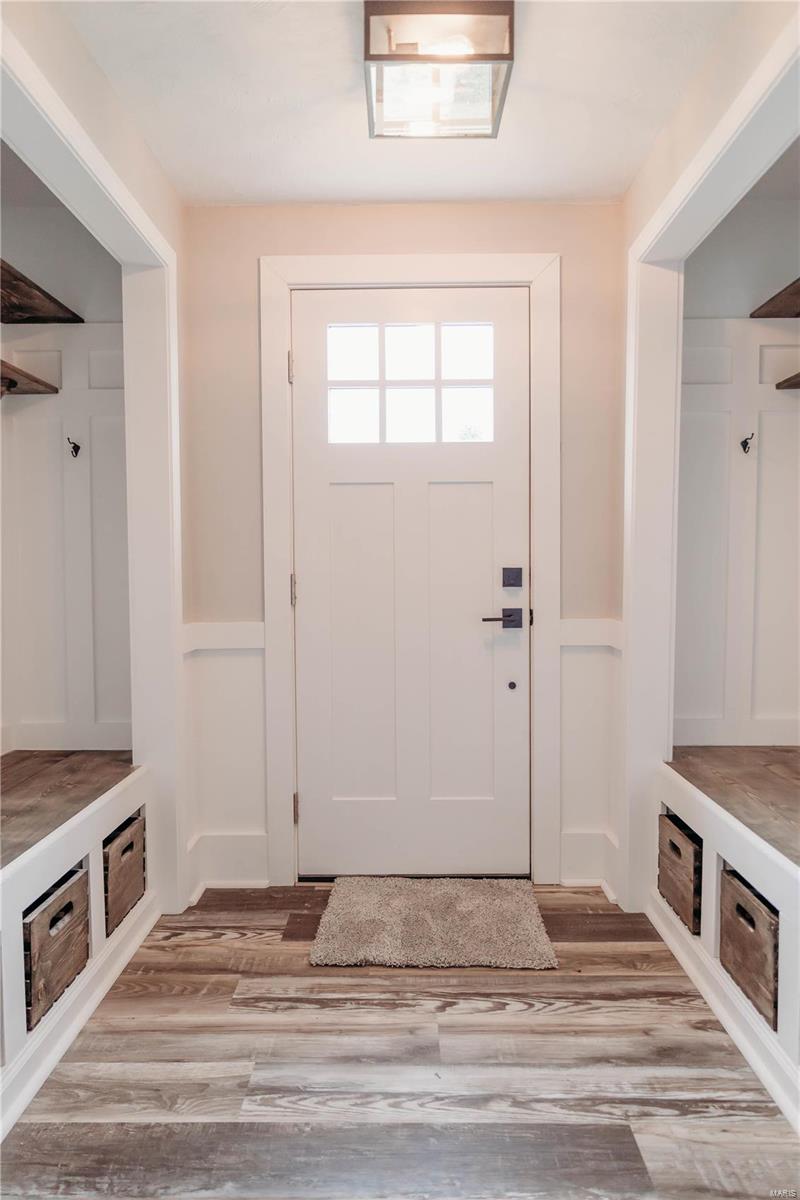
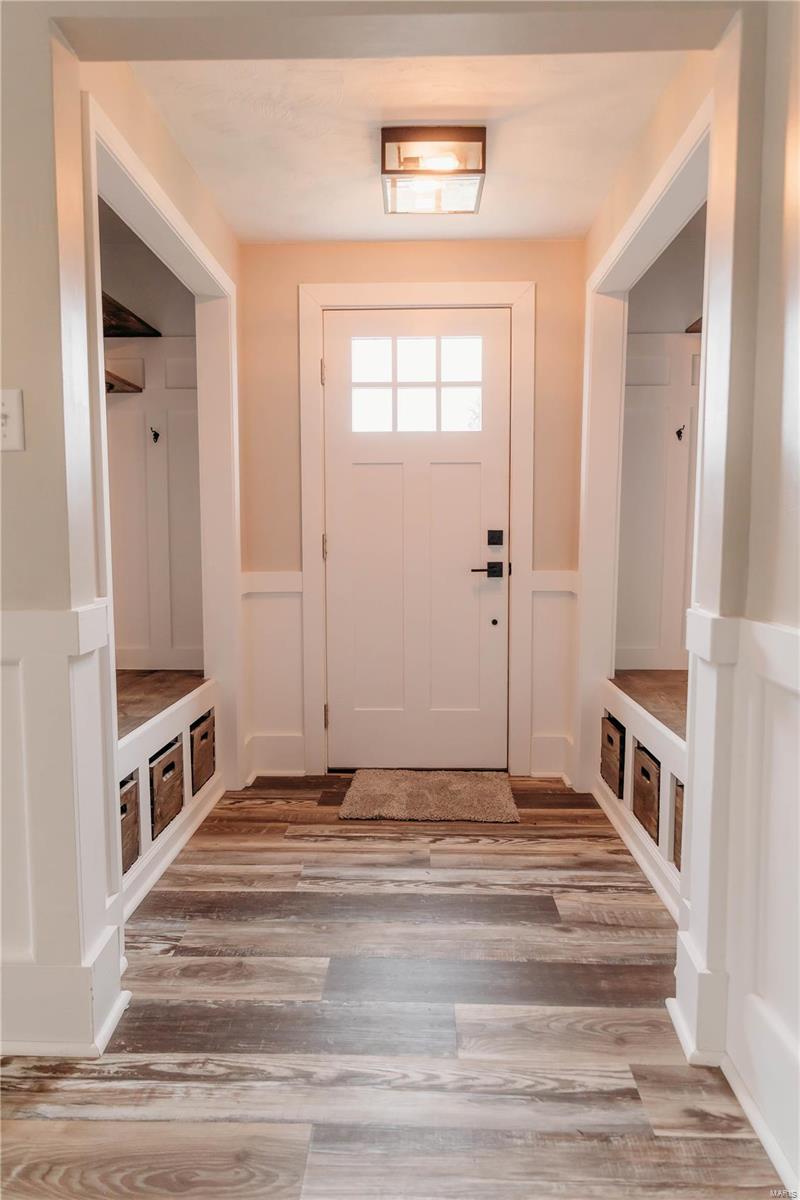
Entry foyer with a six-pane front door, built-in storage benches, baskets, and wood-look flooring.
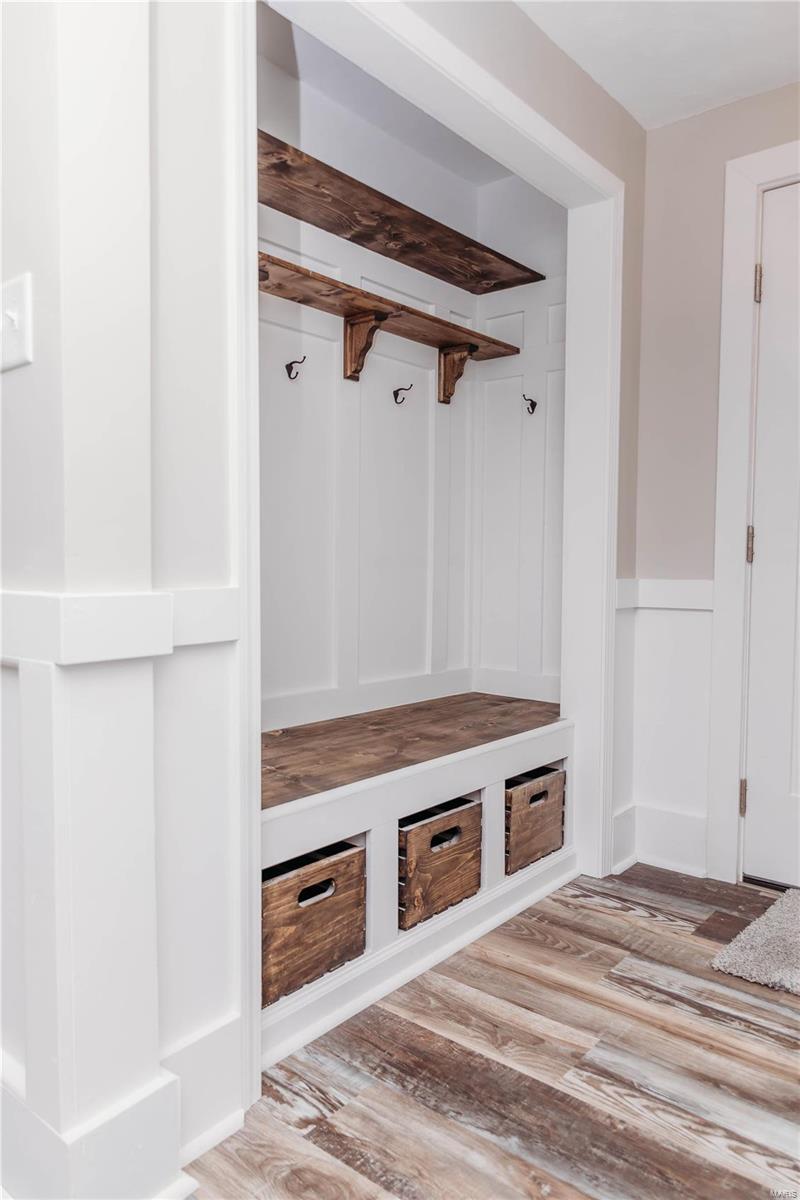
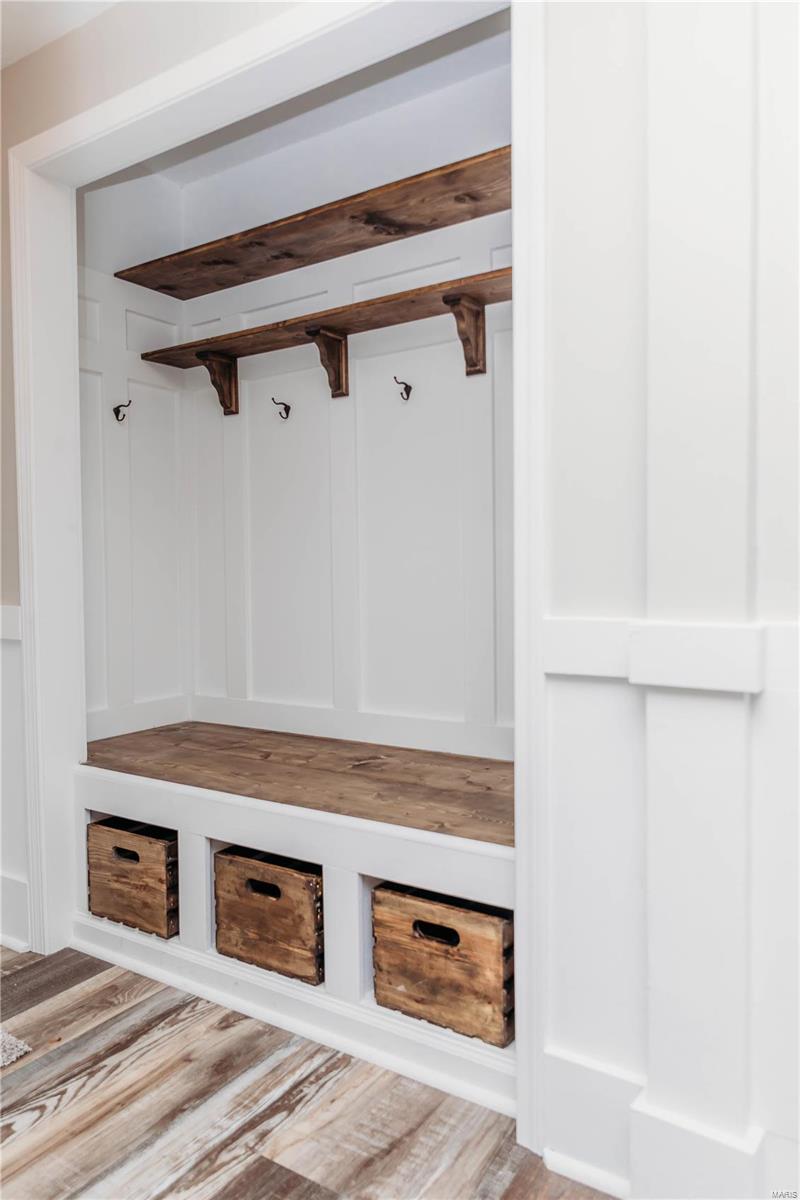
Mudroom with a built-in bench, dark wood shelves, hooks, and storage baskets.
White built-in mudroom bench with dark wood shelves, hooks, and three storage baskets.
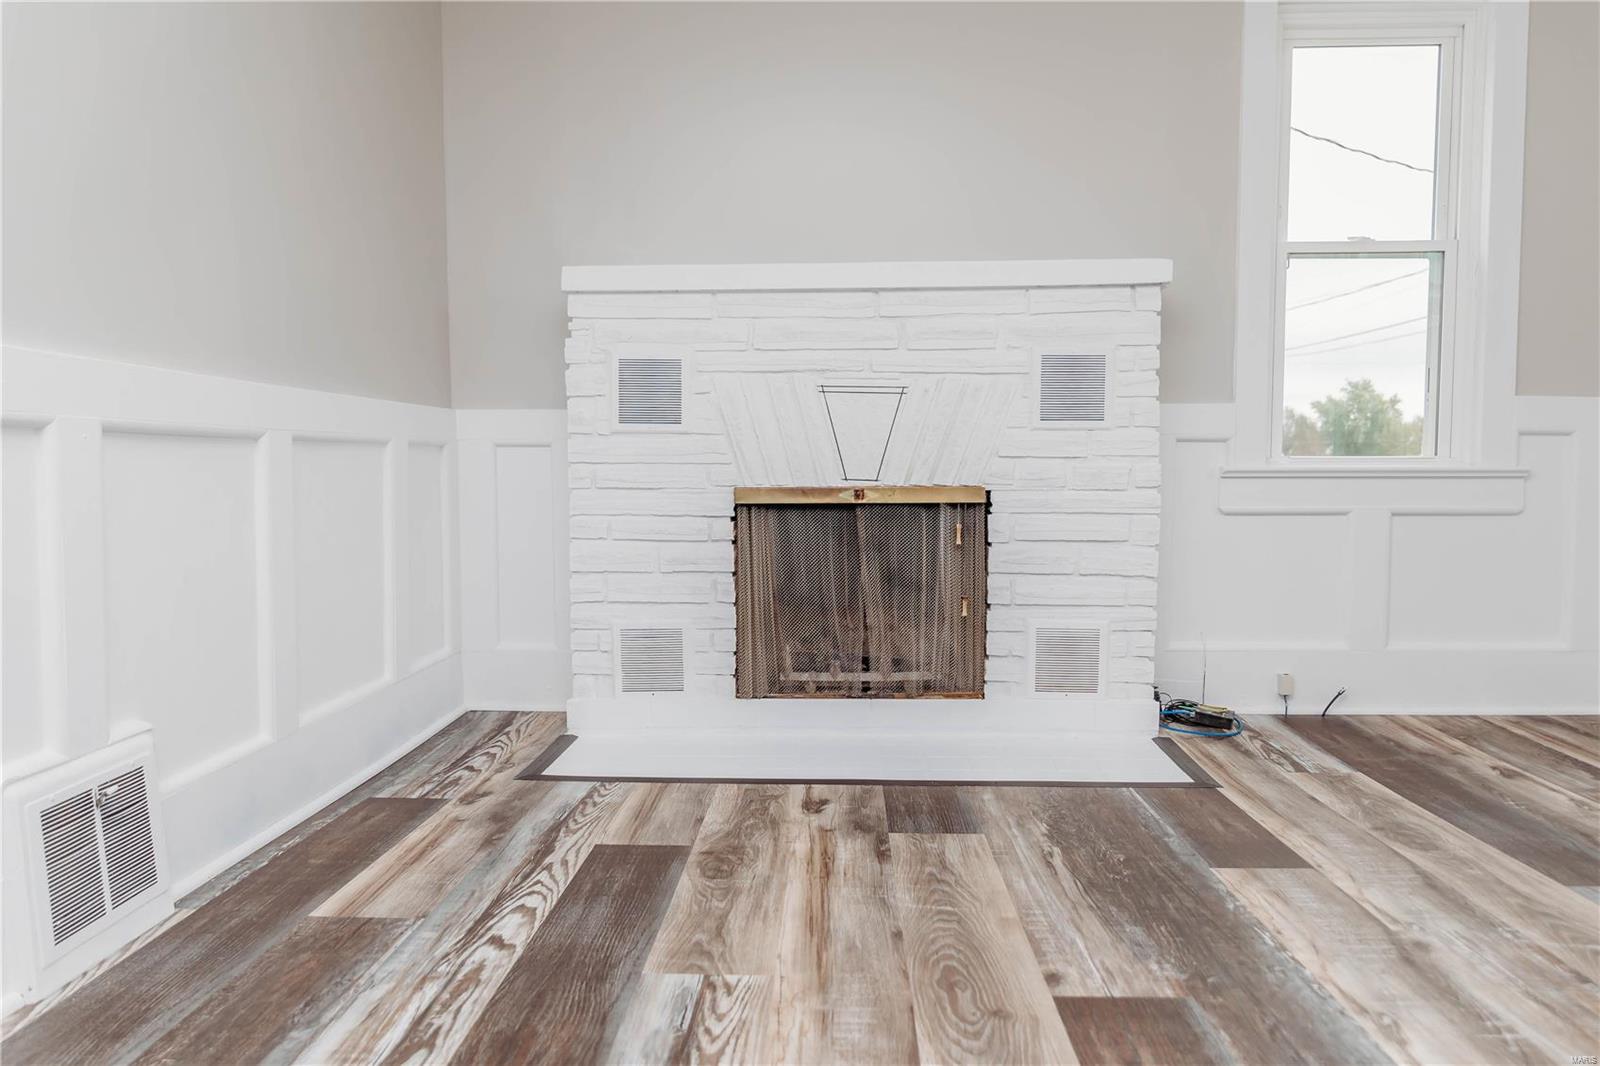
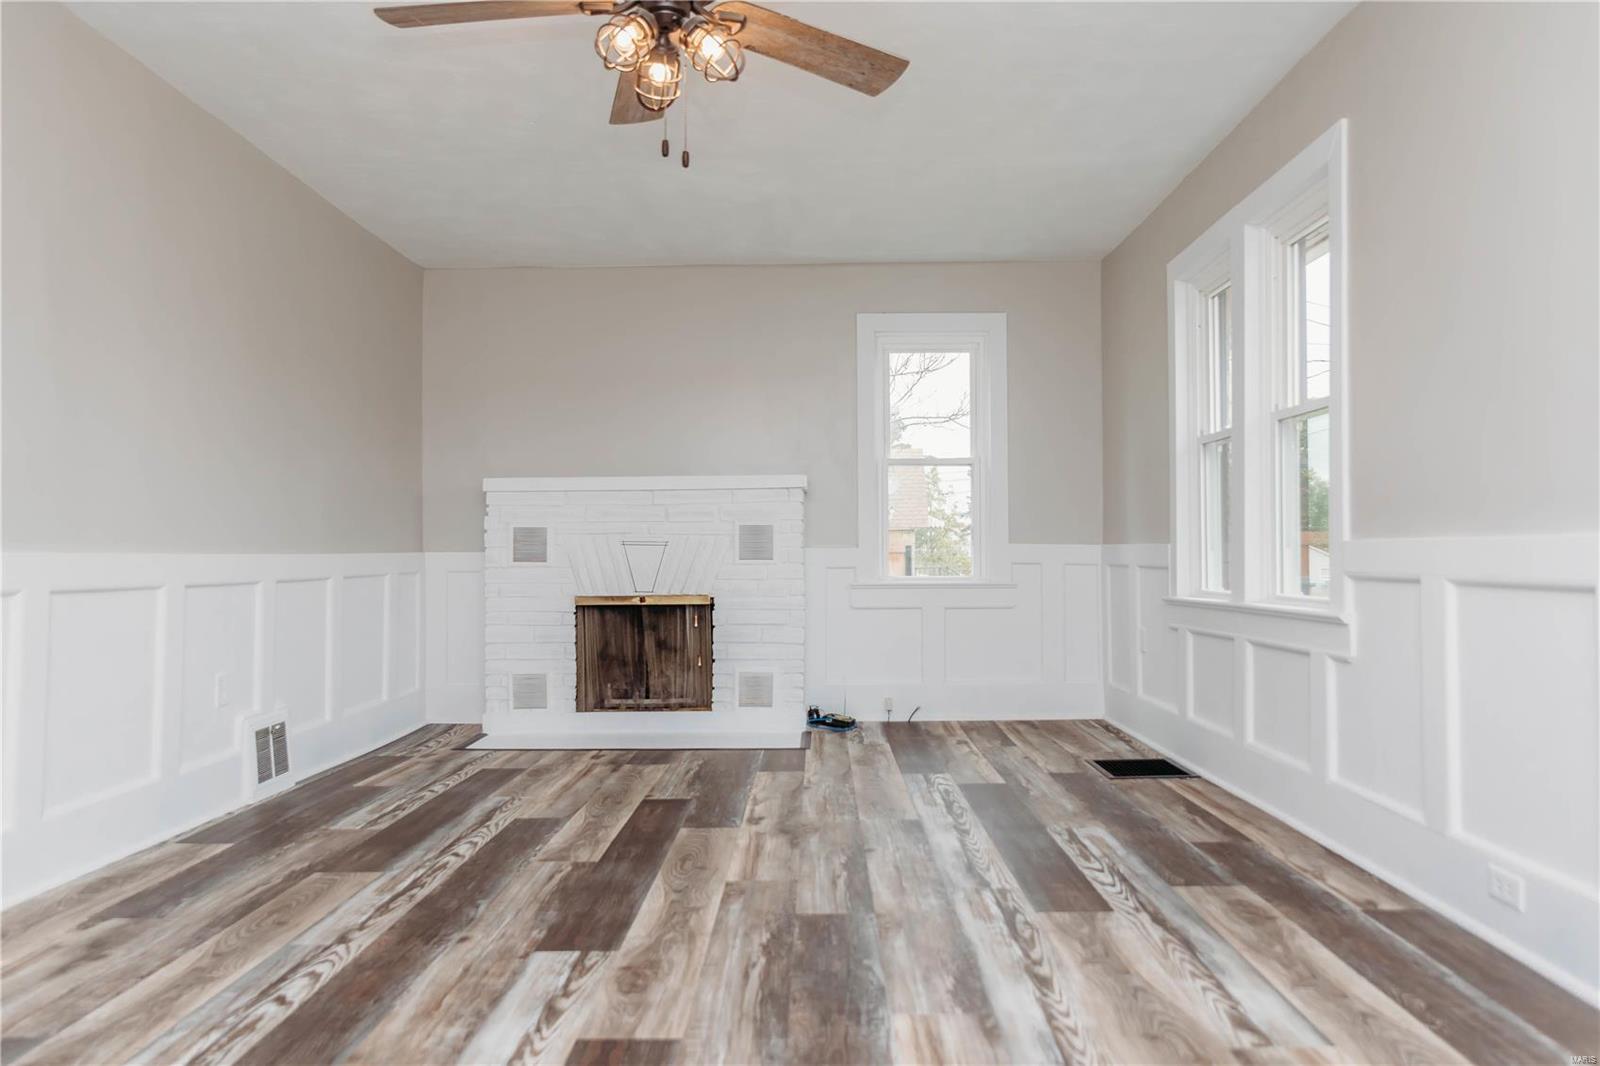
Vacant living room with a white stone fireplace, paneled walls, and gray-brown plank flooring.
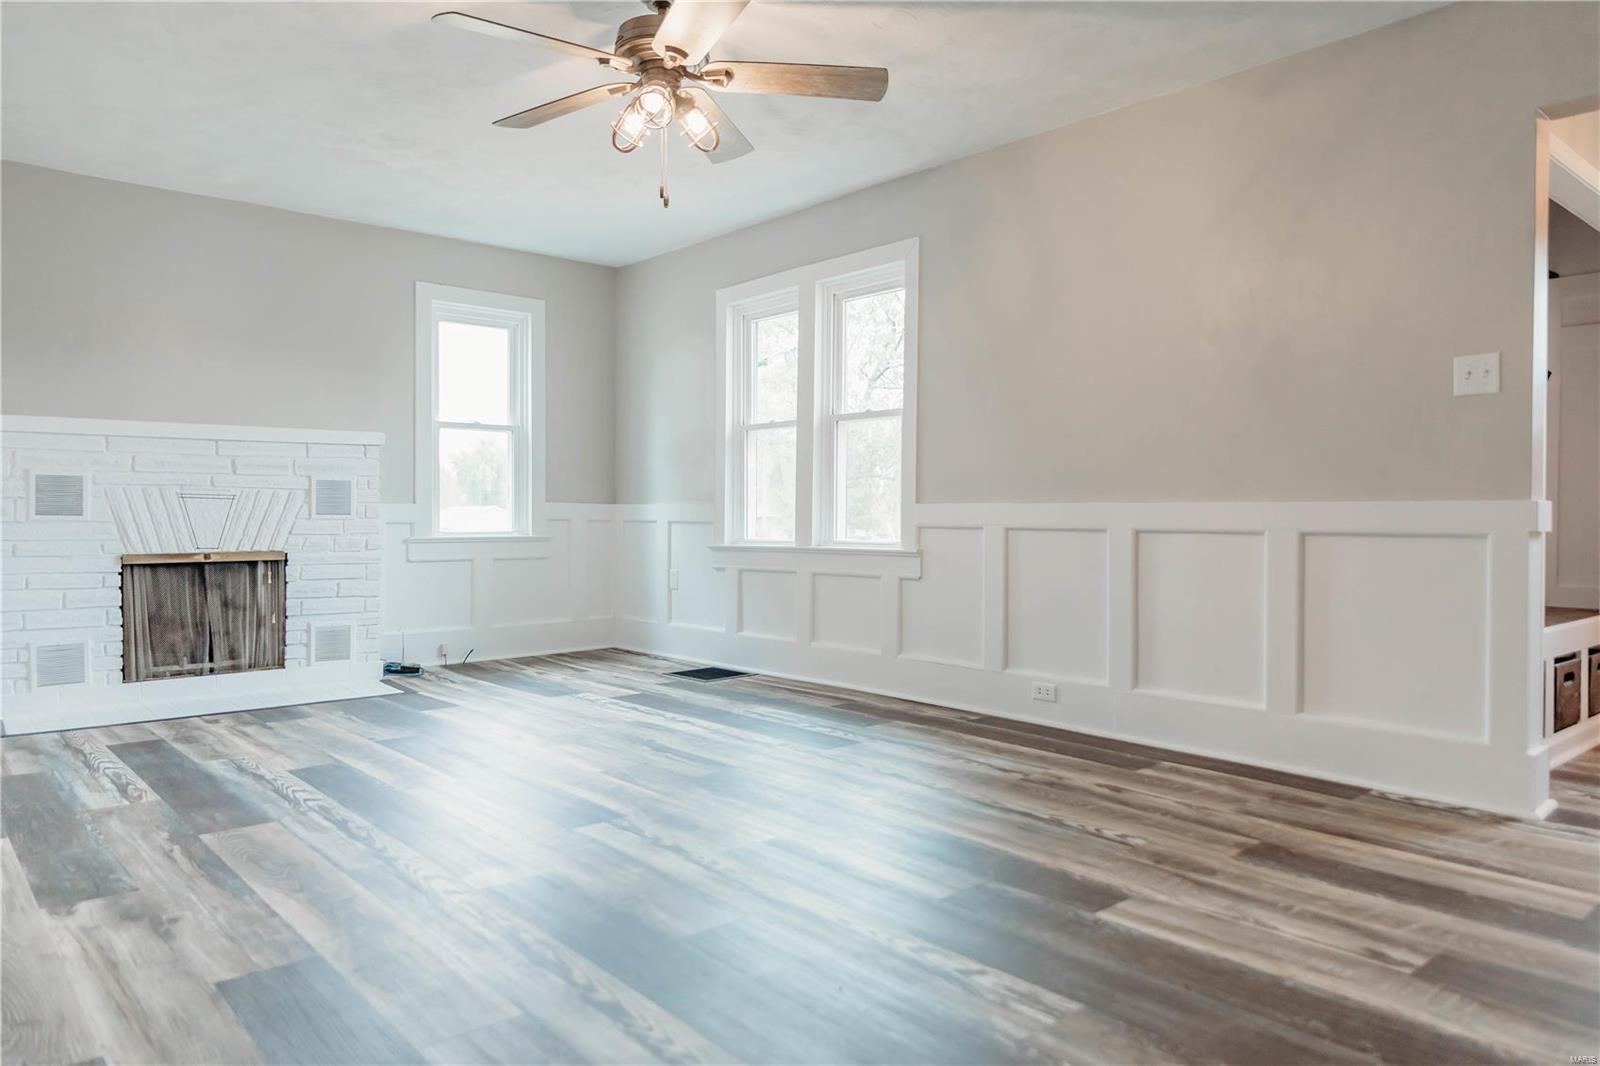
Vacant living room with a white brick fireplace, paneled wainscoting, and wood-look flooring.
Empty room with a white brick fireplace, paneled walls, and wood-look flooring.
Empty room with white paneled wainscoting, wood-look flooring, and a ceiling fan.
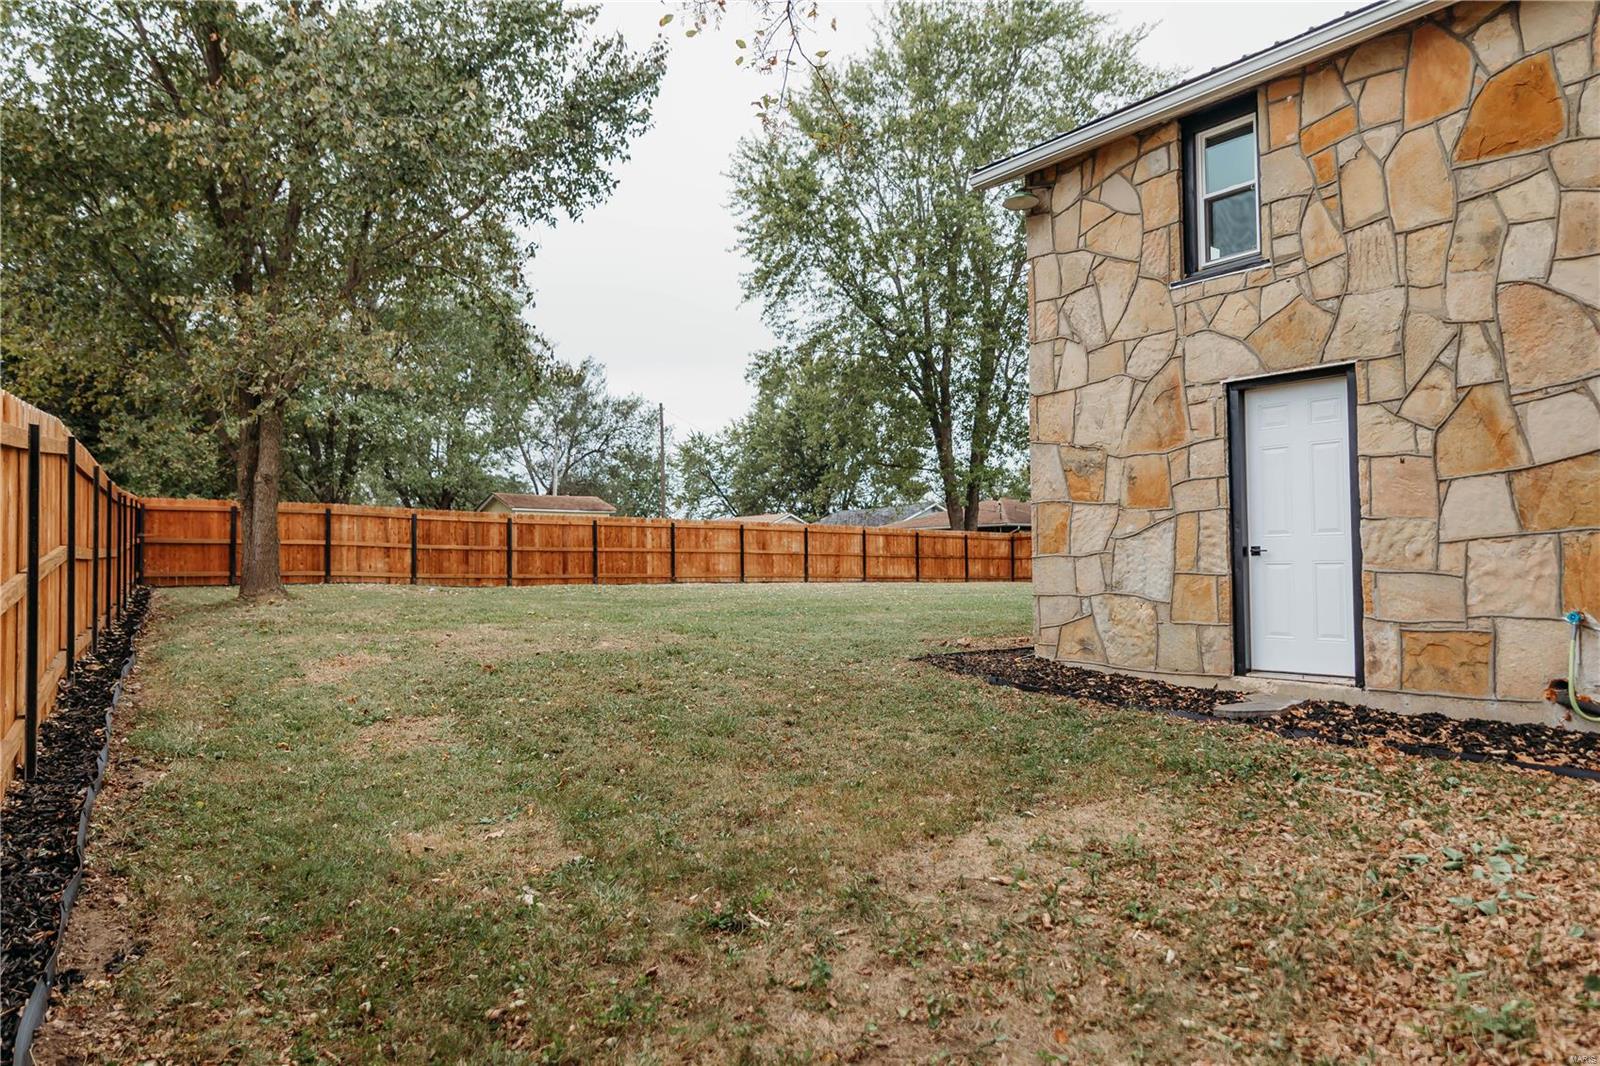
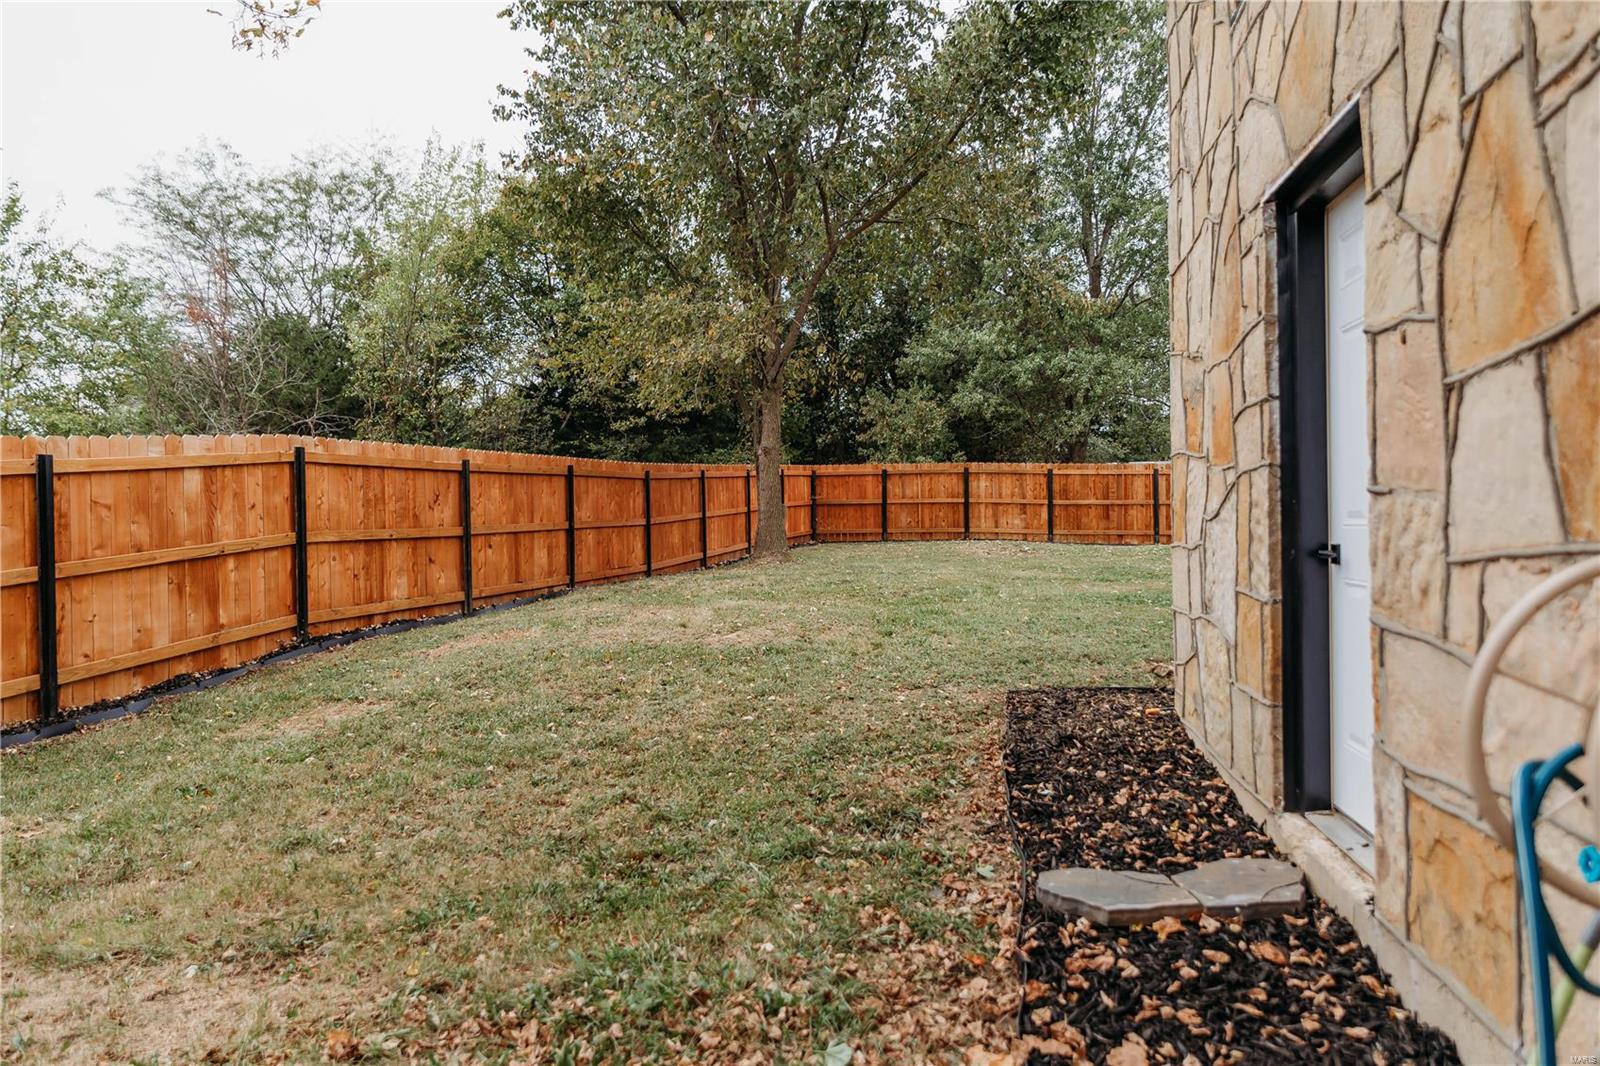
Fenced backyard beside a stone-clad house, with a lawn, mature trees, and a white exterior door.
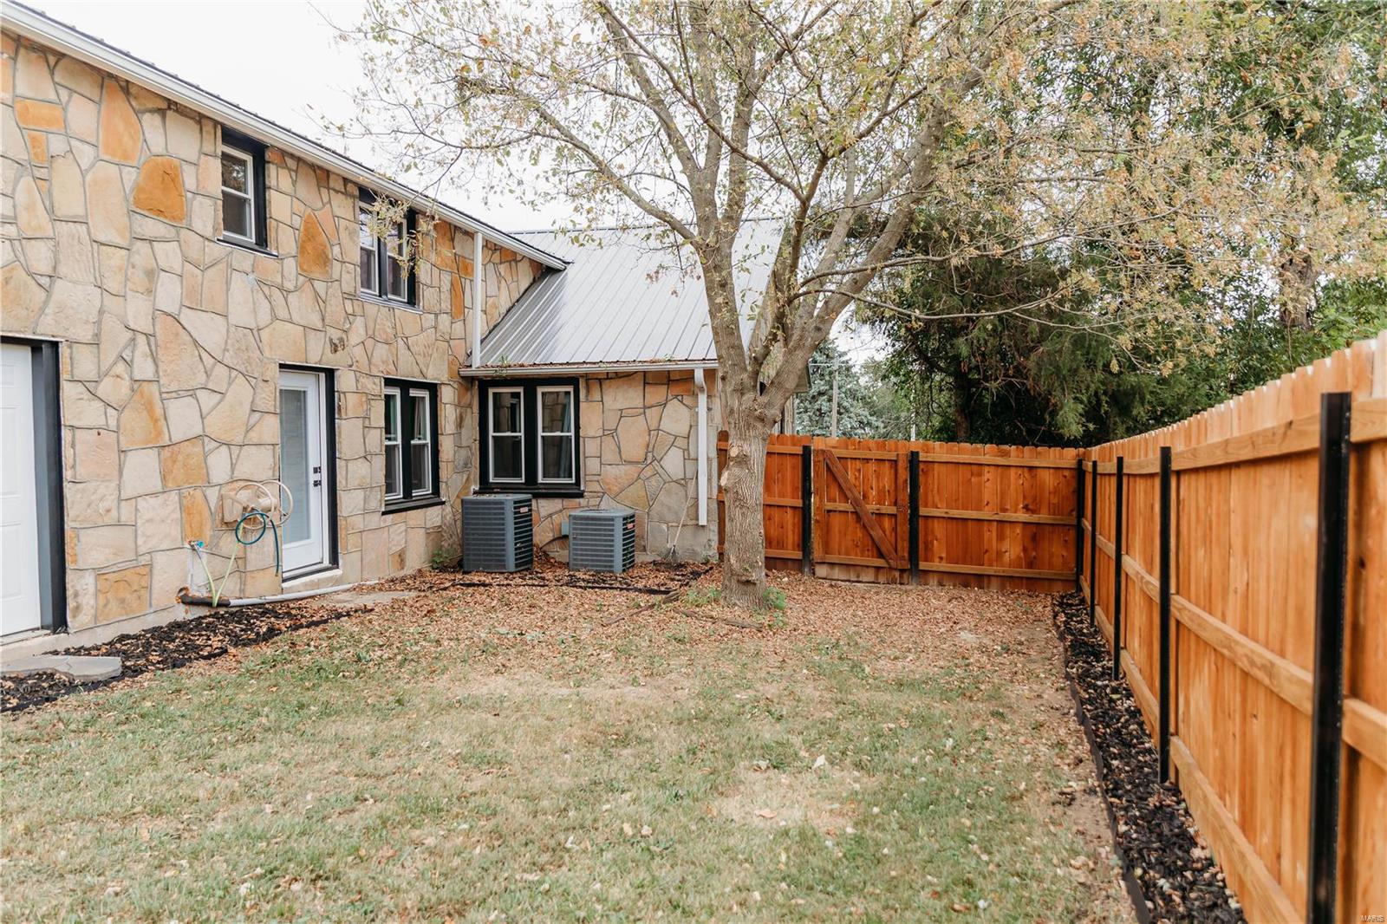
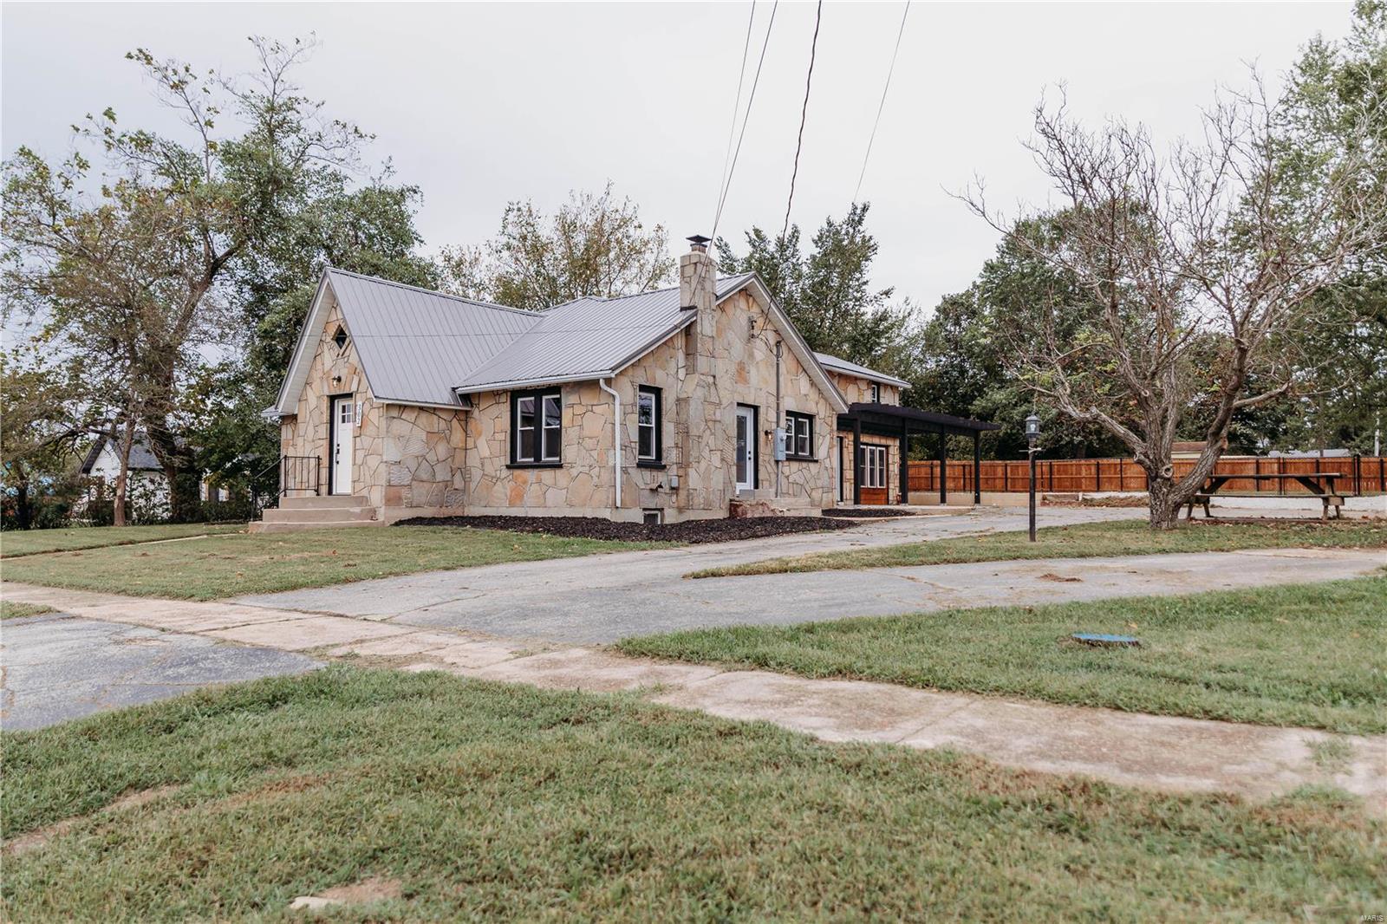
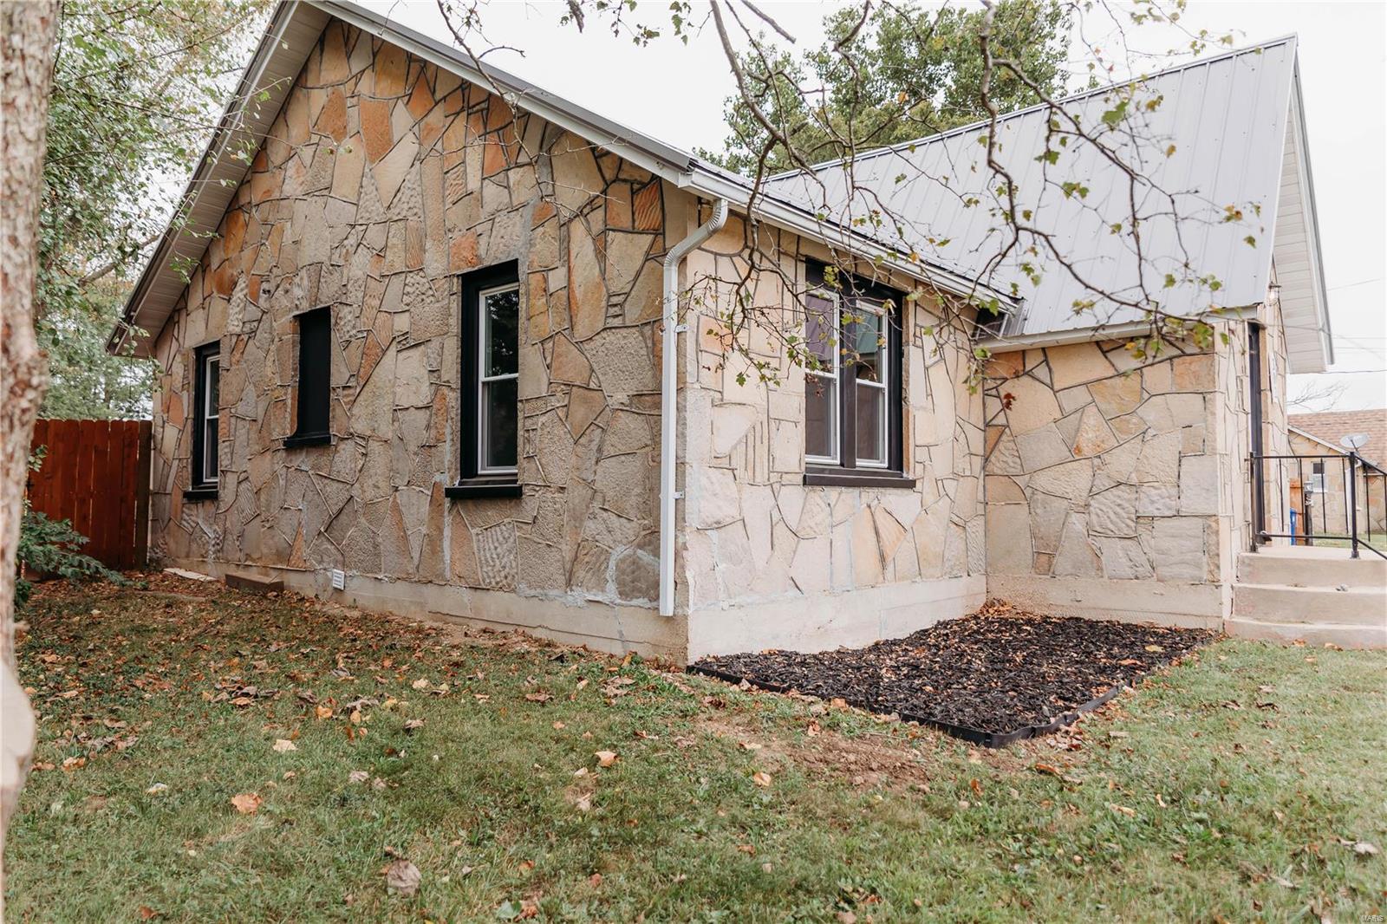
Stone-sided home beside a fenced backyard with a mature tree and metal roof.
Stone house with a gray metal roof, front steps, and a covered patio beside a wooden fence.
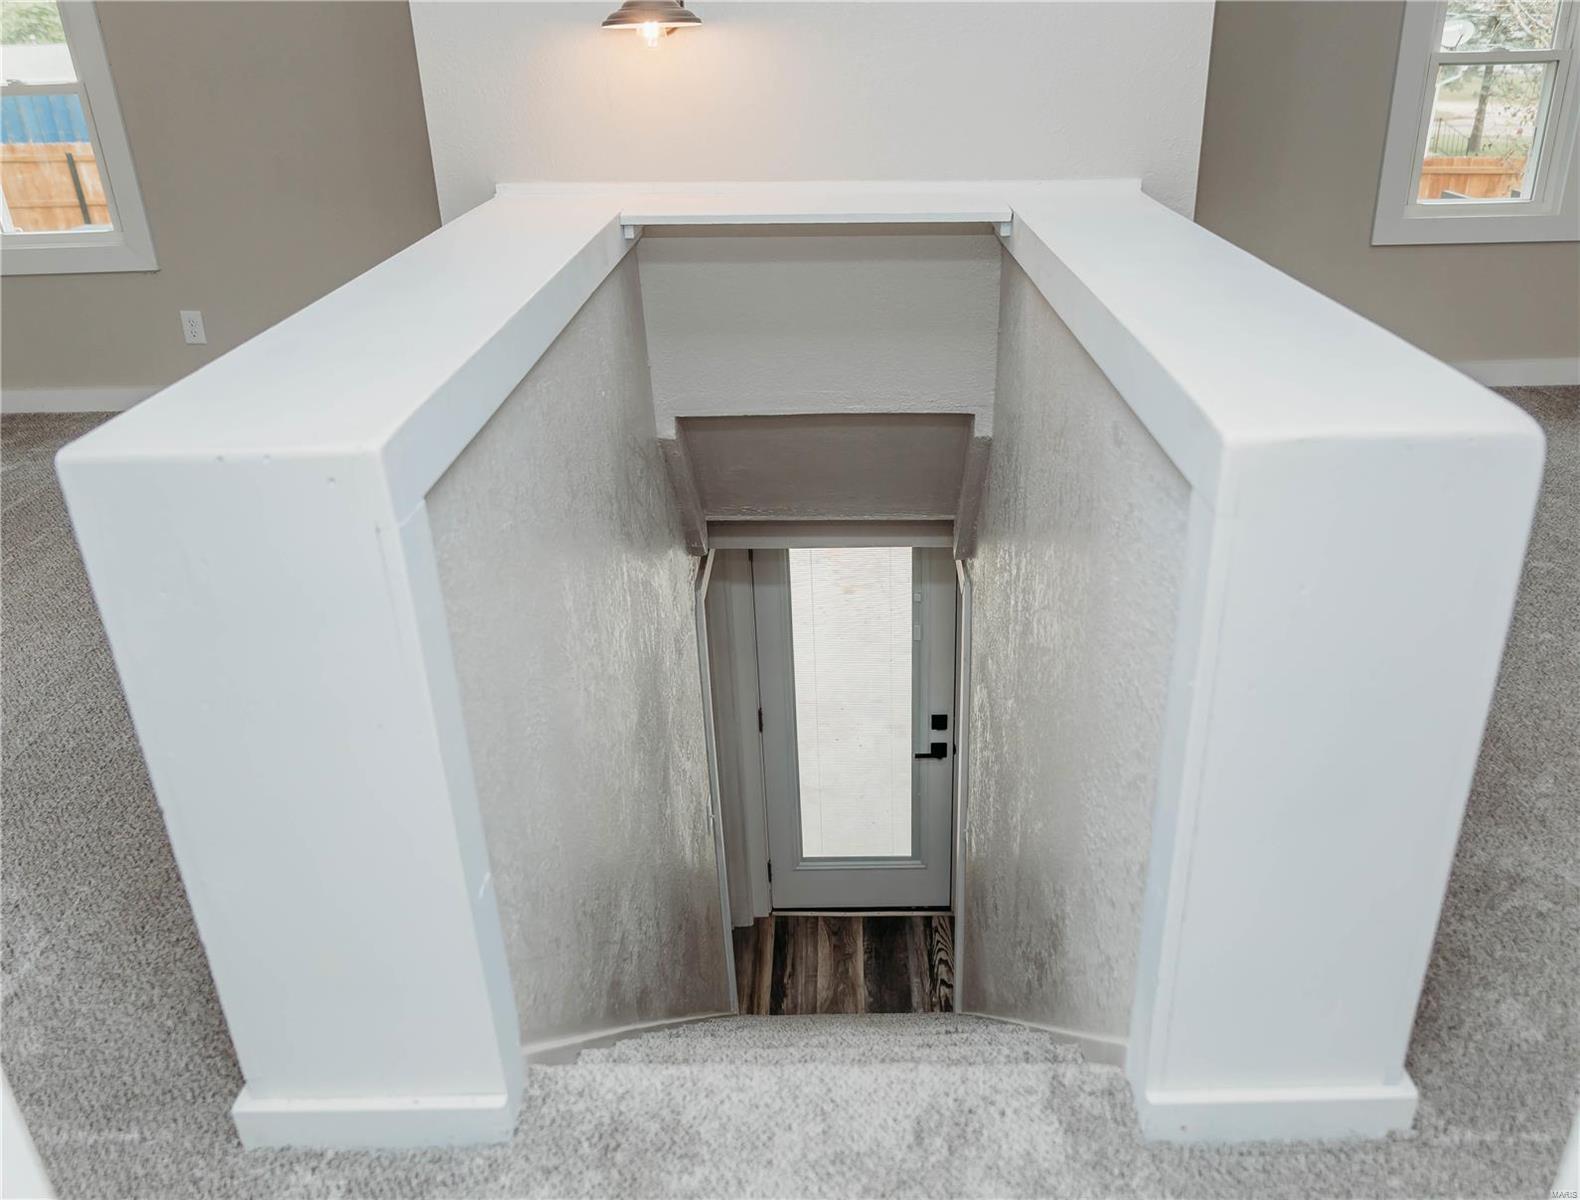
Carpeted staircase descends to a glass-paneled exterior door, with white railings and windows on either side.
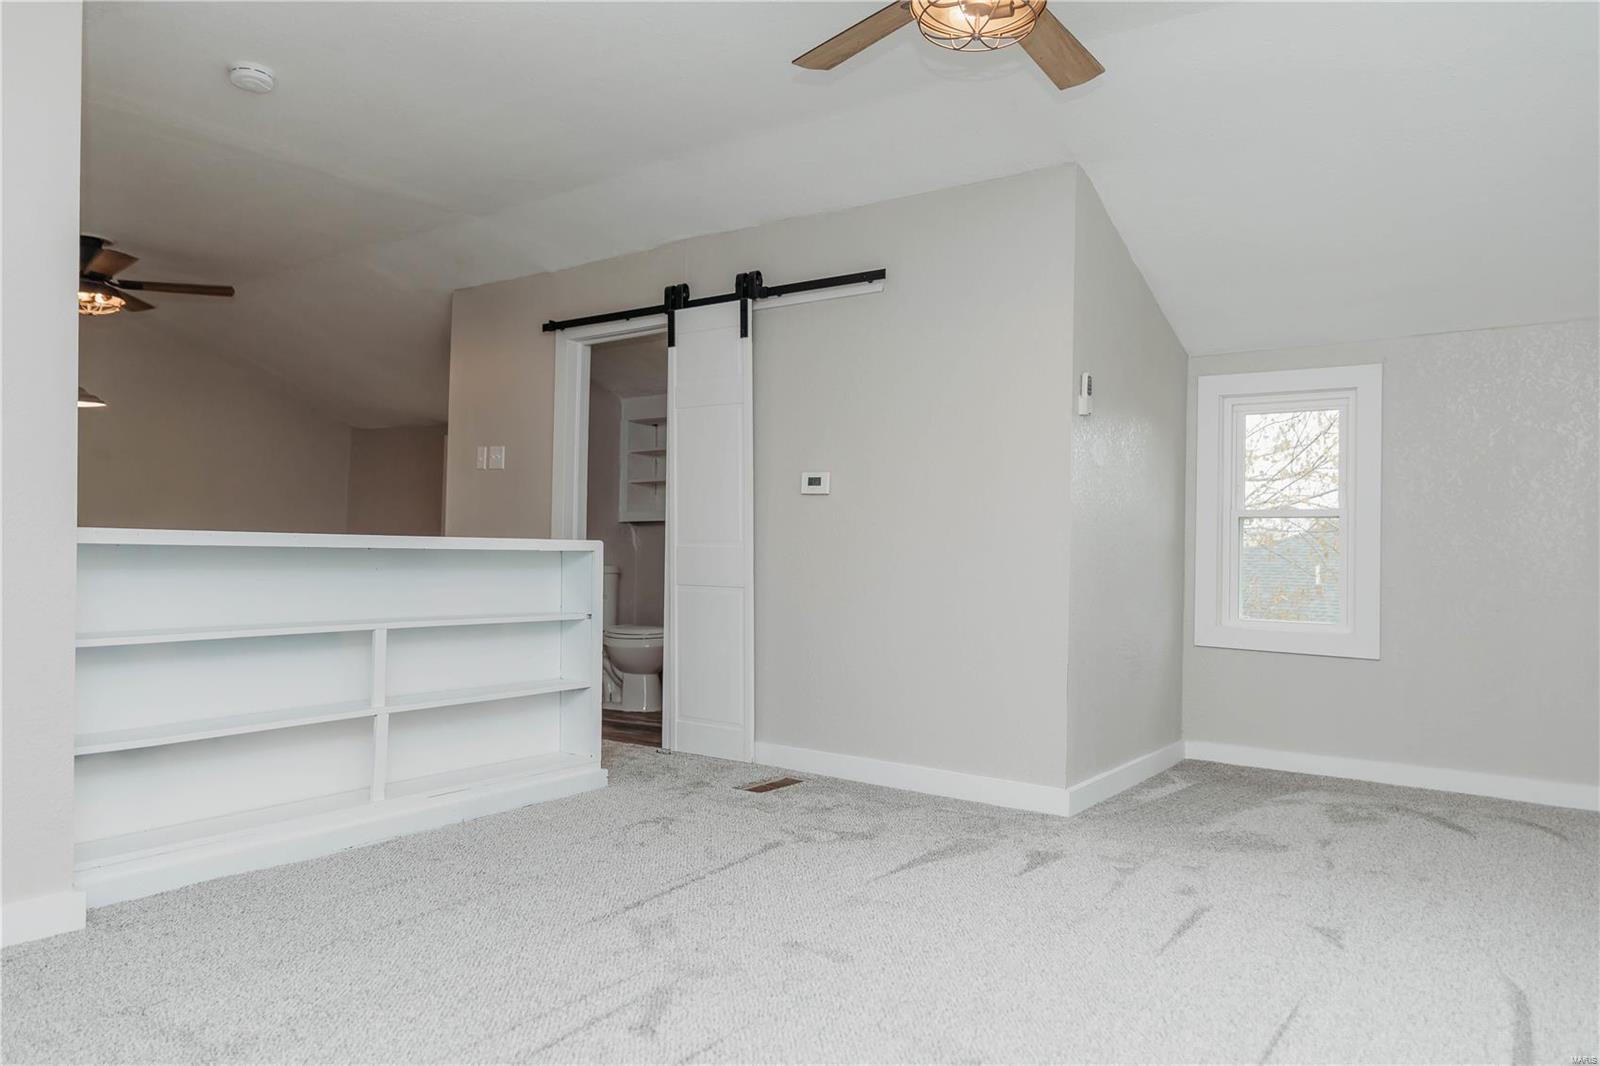
Carpeted room with built-in shelving, a window, and a sliding barn door to the bathroom.
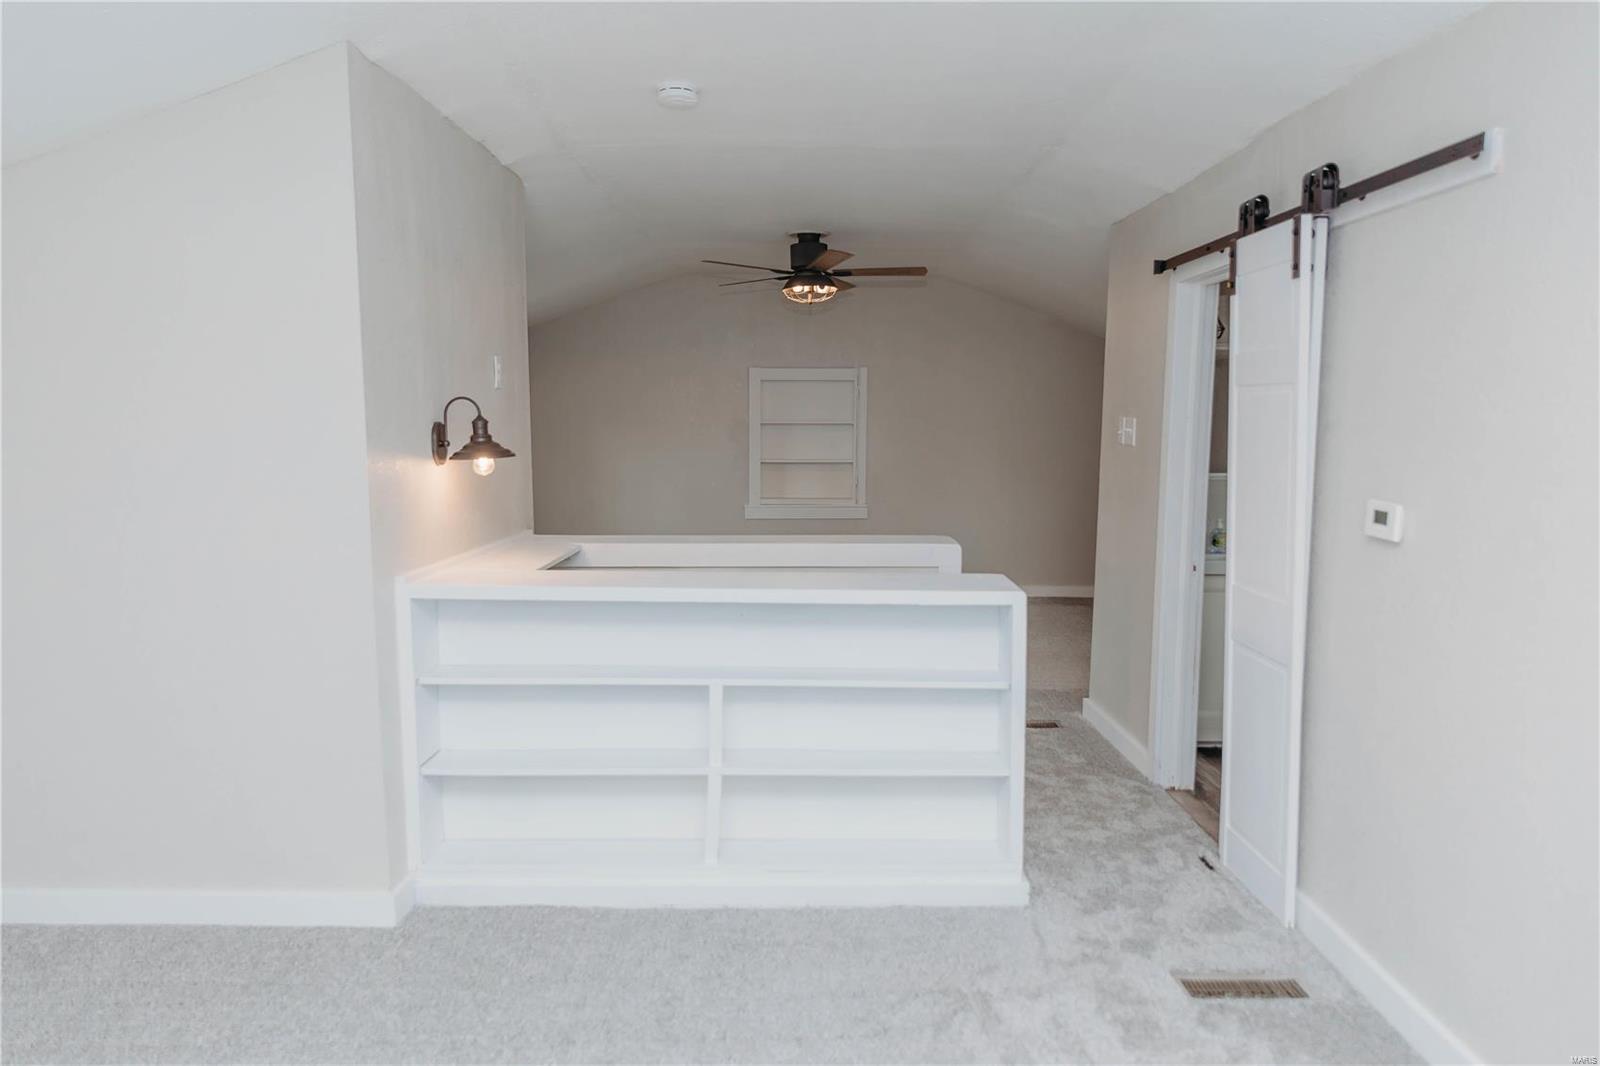
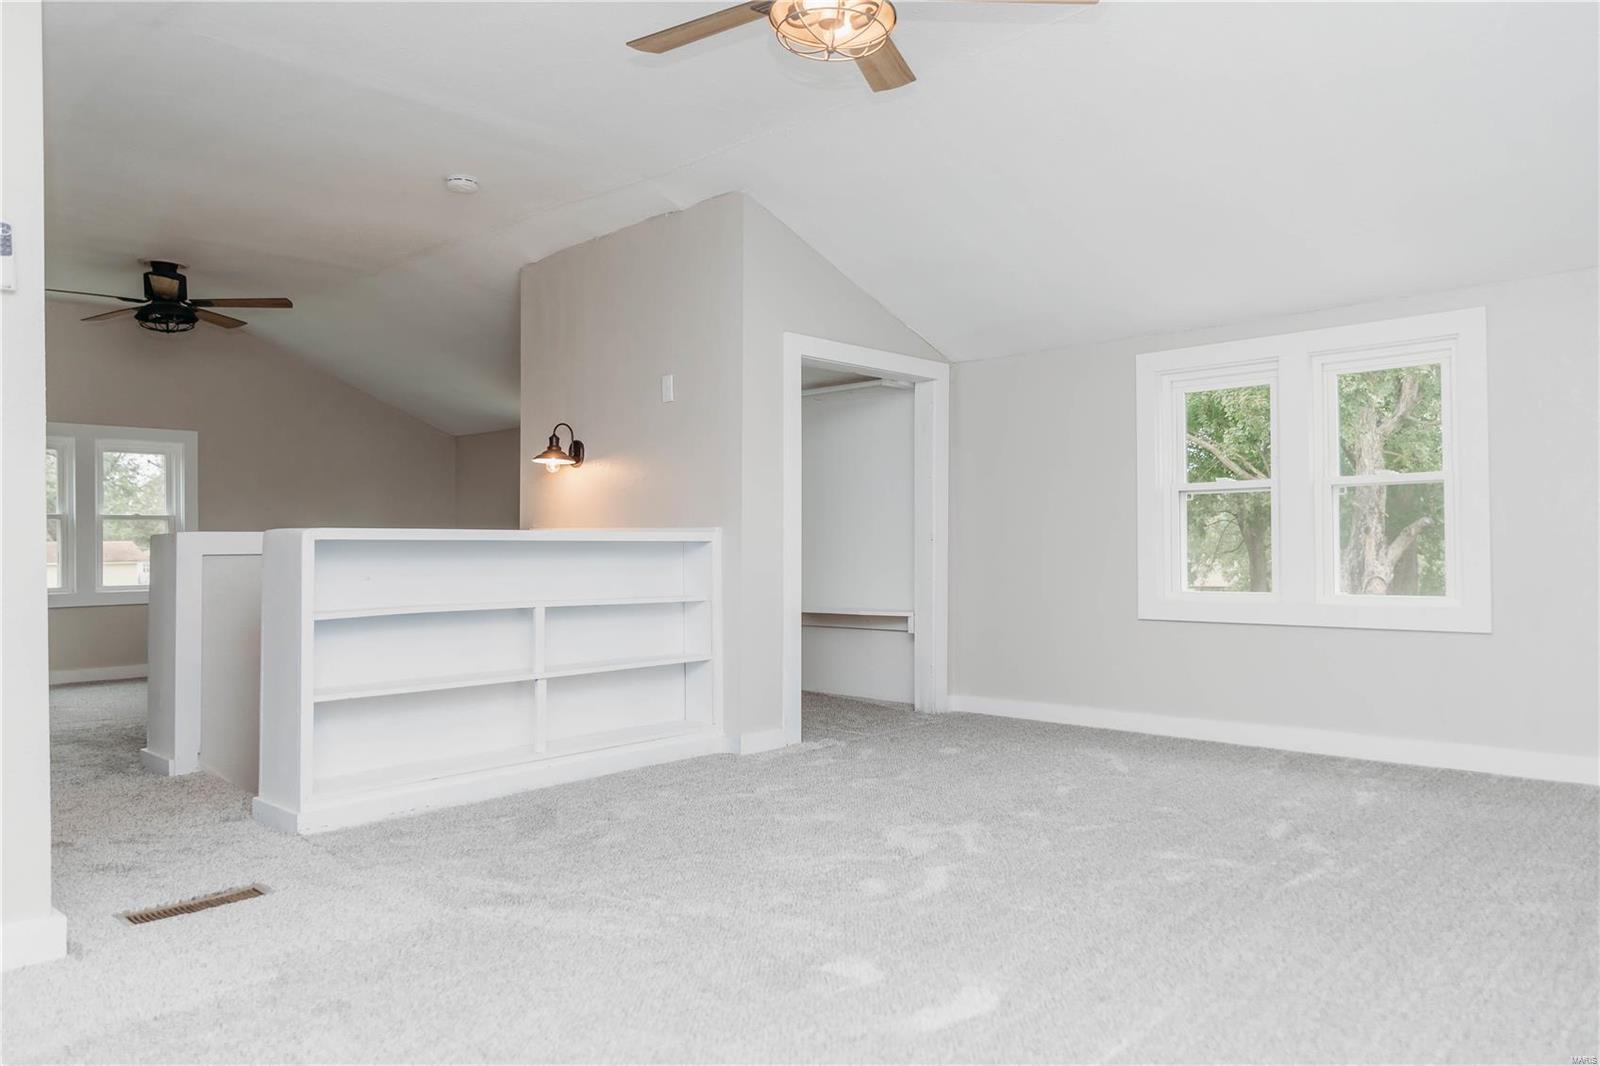
Carpeted loft landing with built-in shelving, a ceiling fan, and a sliding barn door.
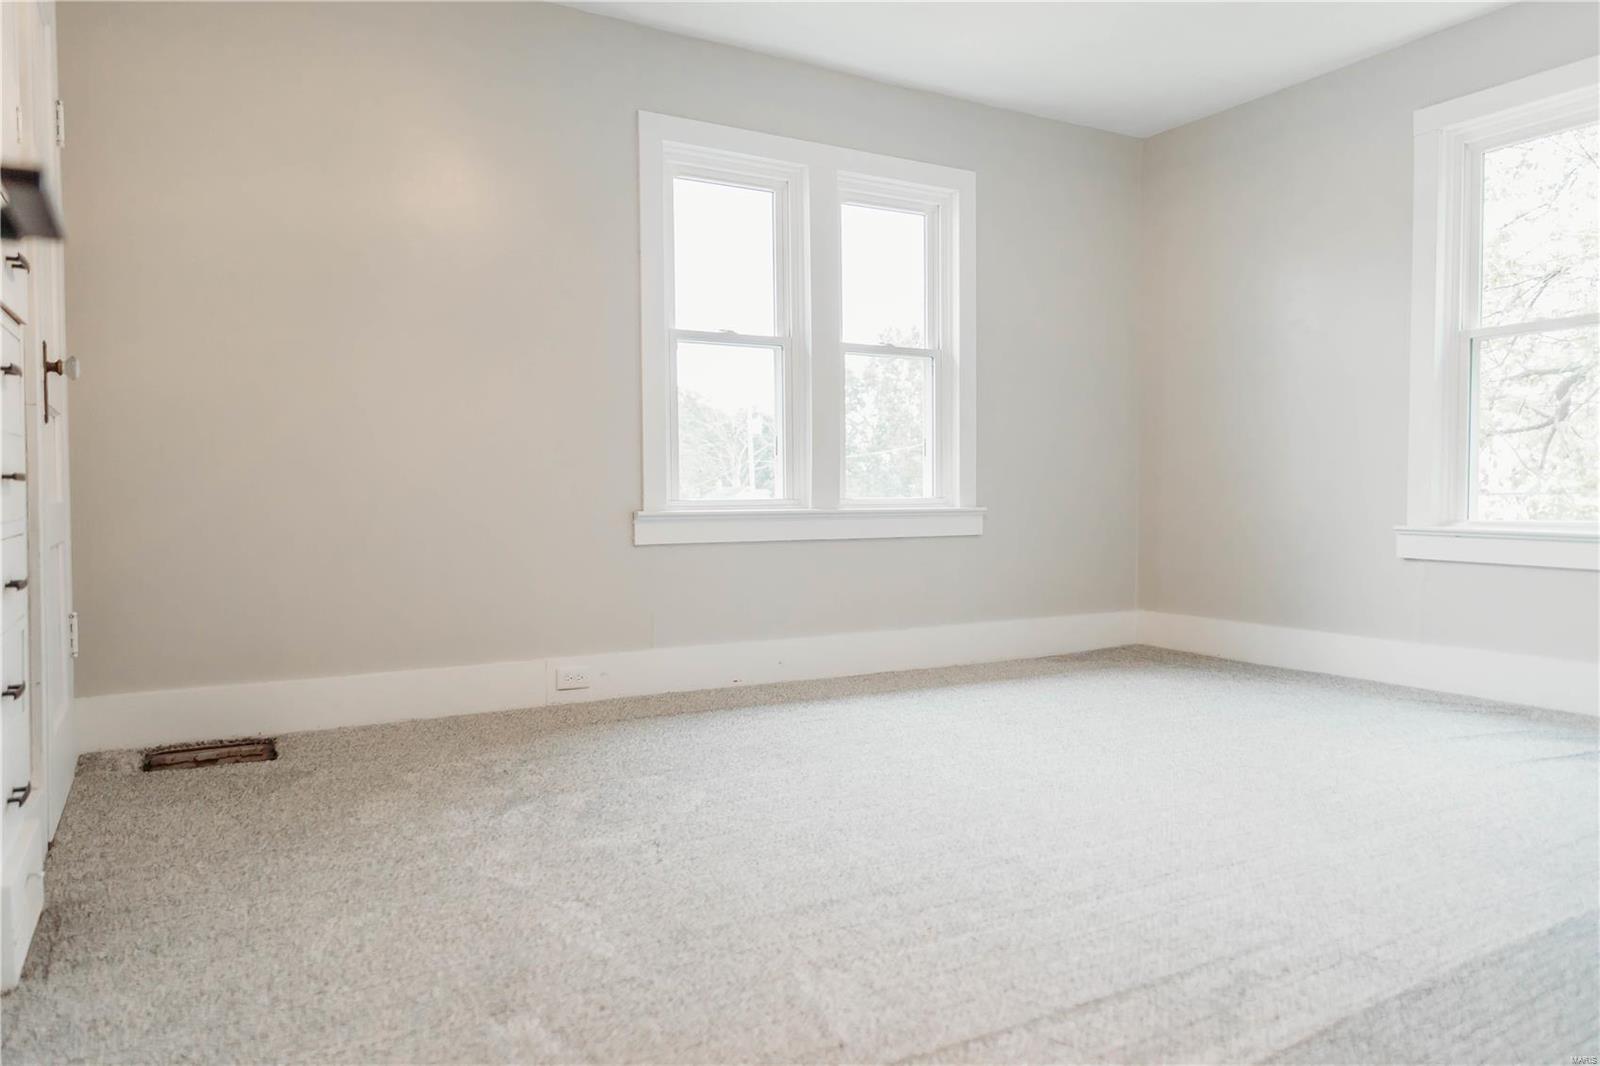
Vacant carpeted bedroom with built-in shelving, a closet, and two windows.
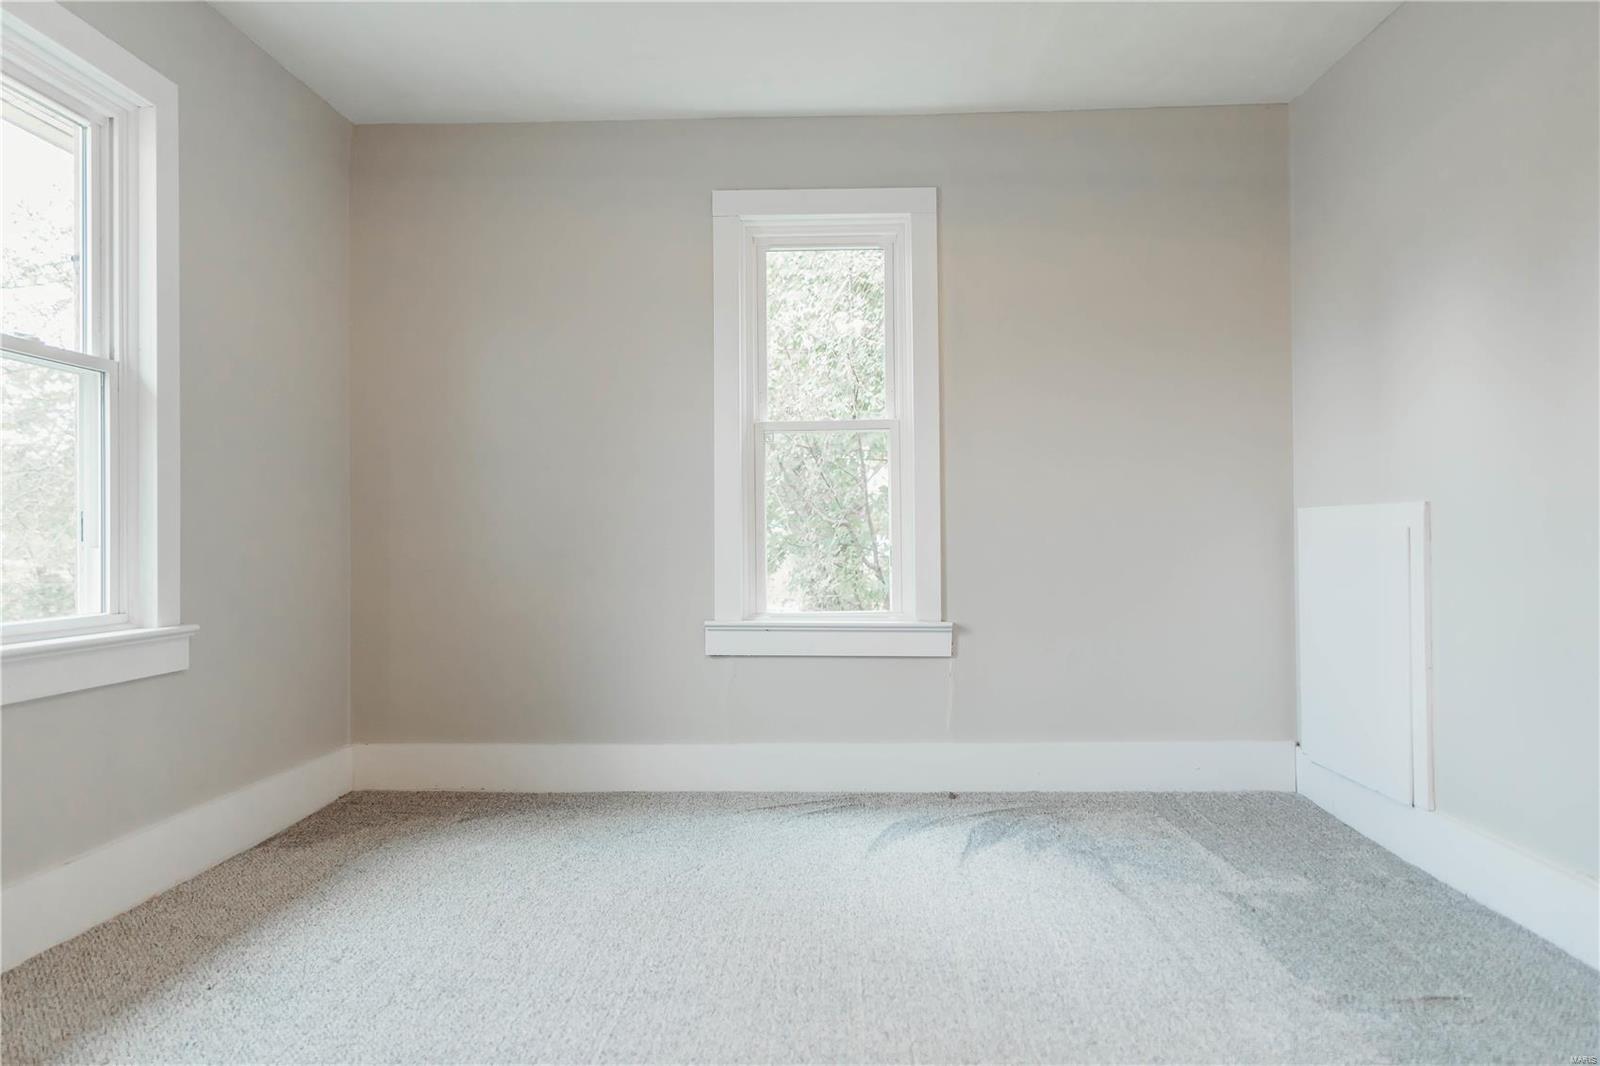
Vacant carpeted room with two white-trimmed windows and a low wall access panel.
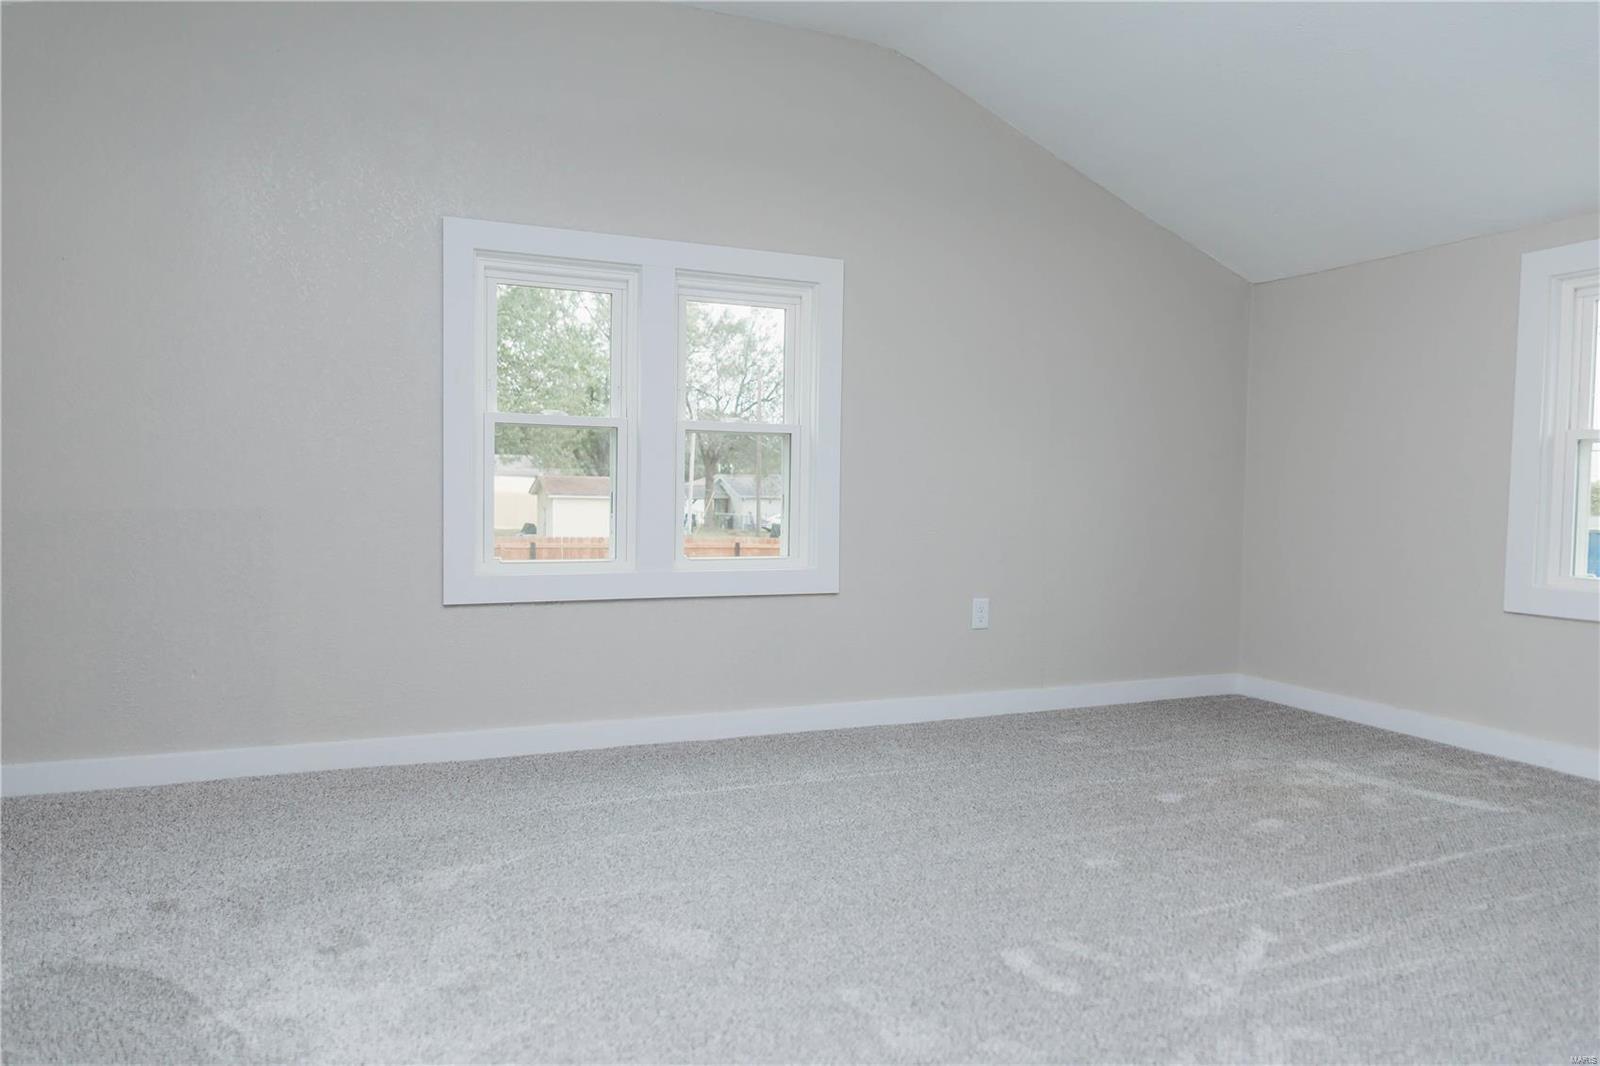
Empty carpeted room with a sloped ceiling and white-trimmed windows.
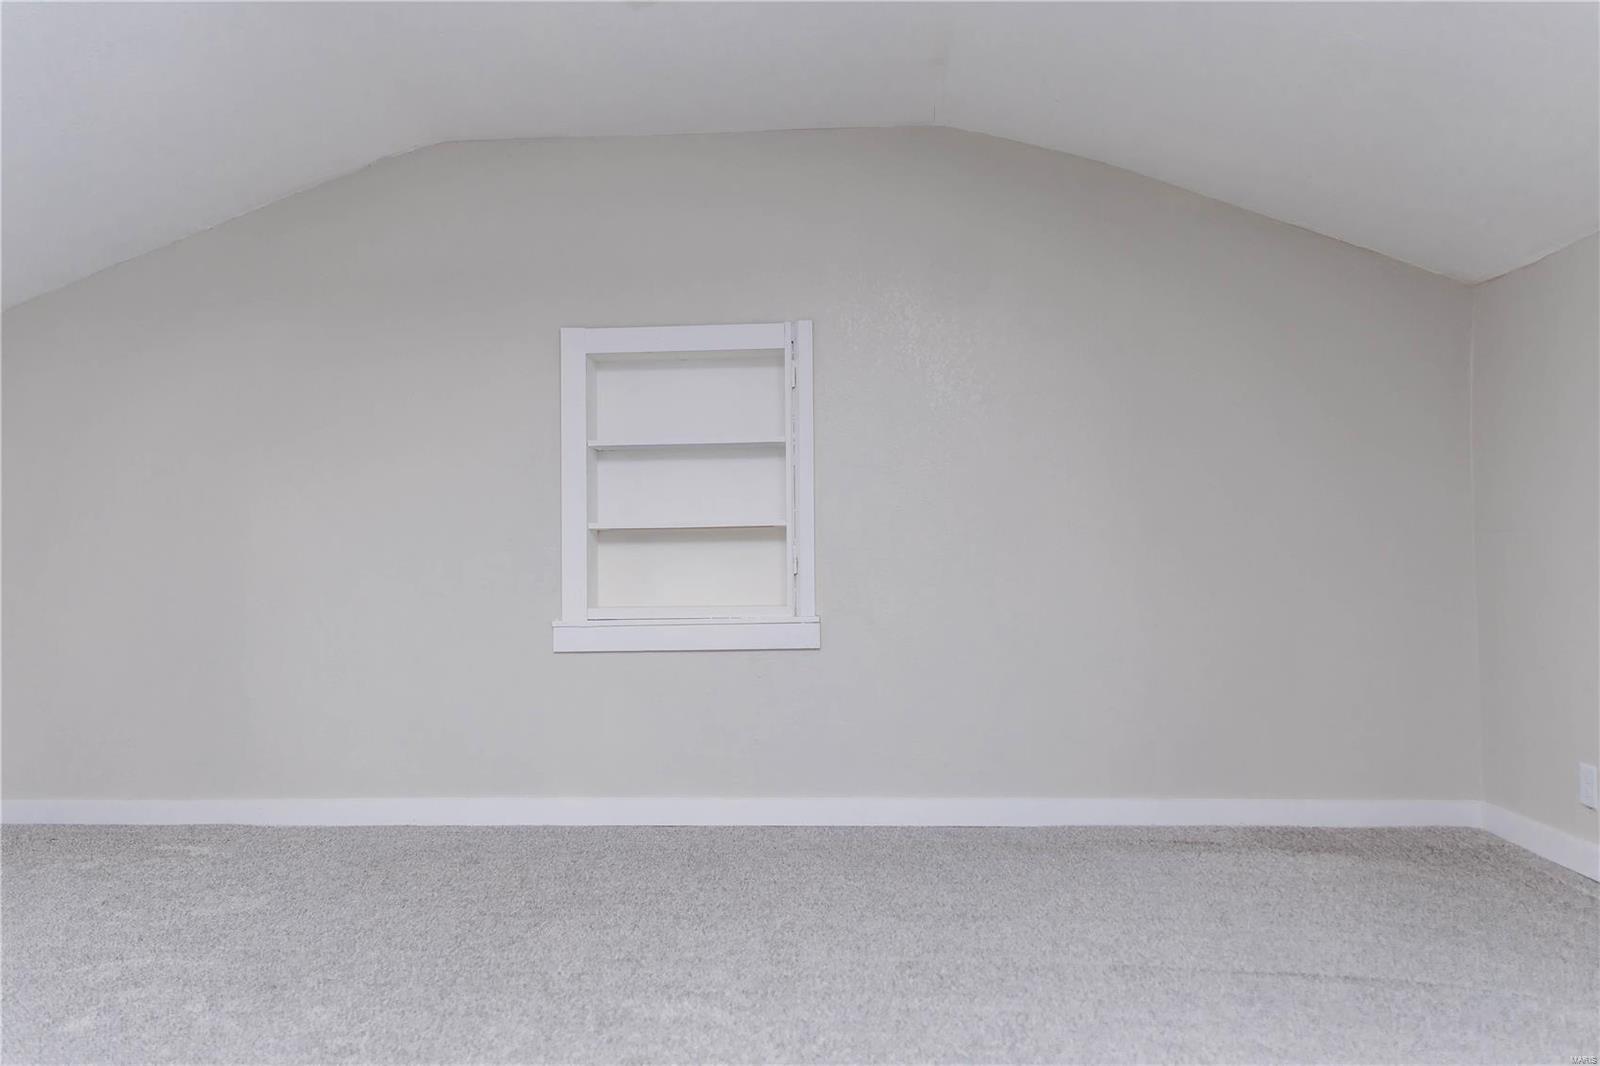
Empty carpeted room with a sloped ceiling and a small built-in window with shelves.
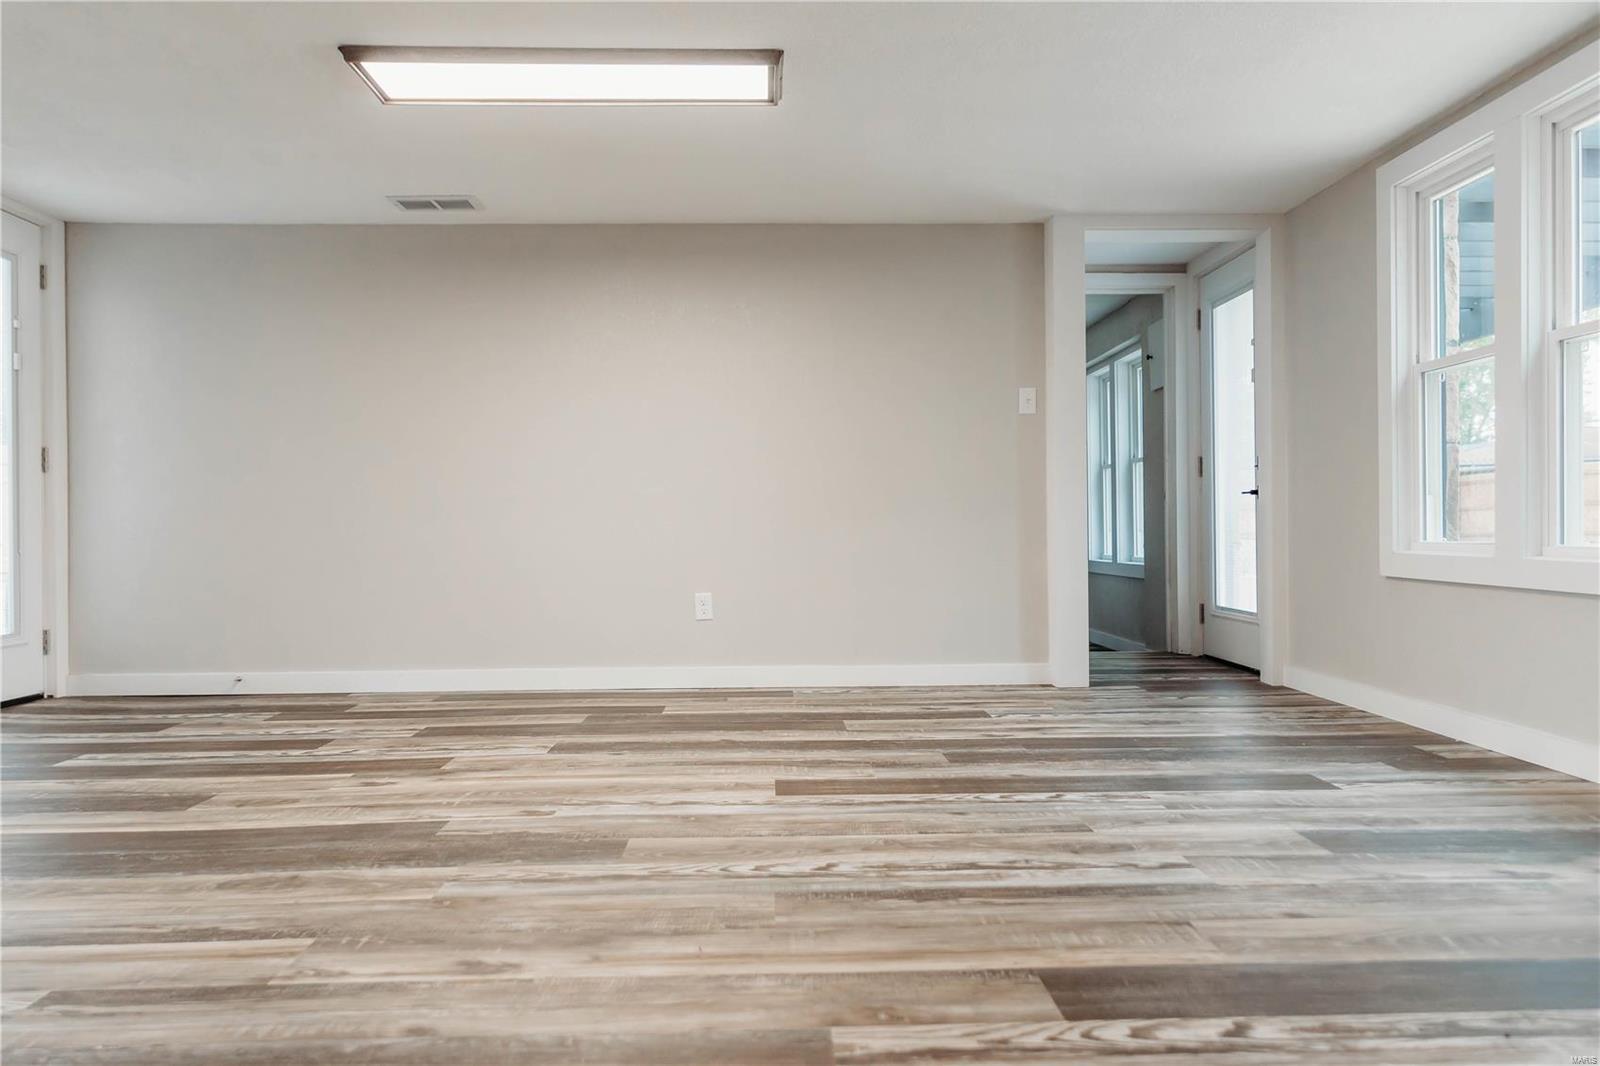
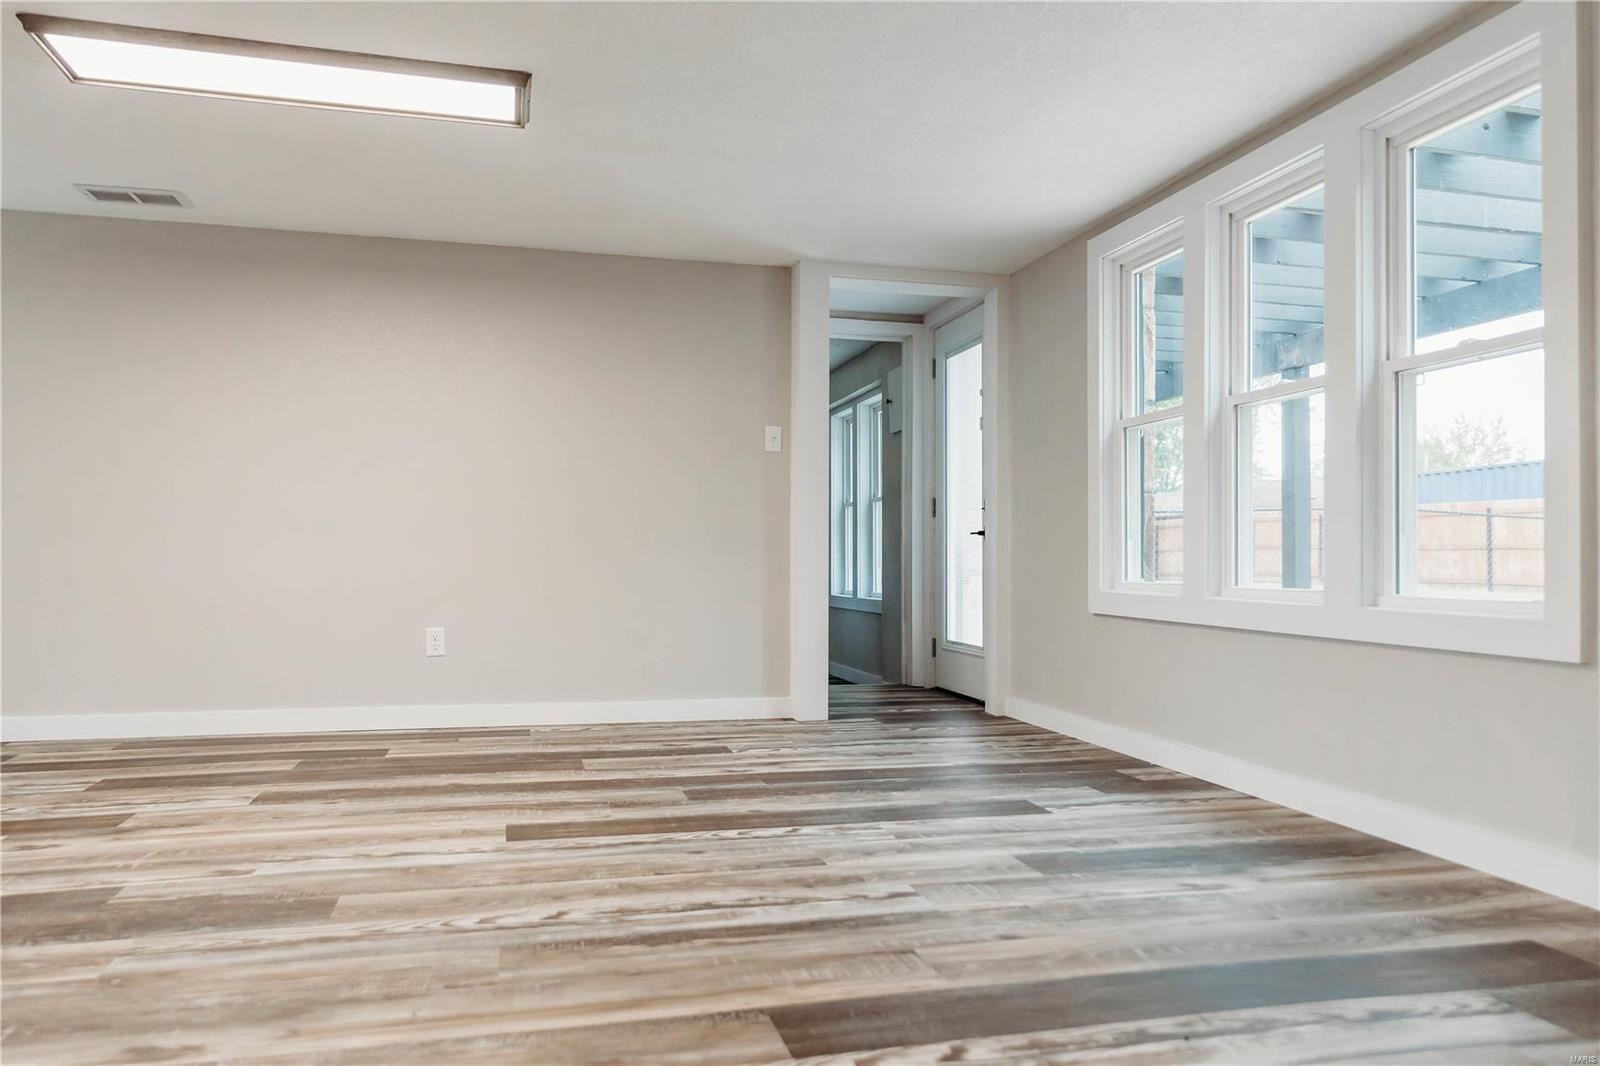
Empty room with wood-look plank flooring, tall windows, and an adjoining doorway.
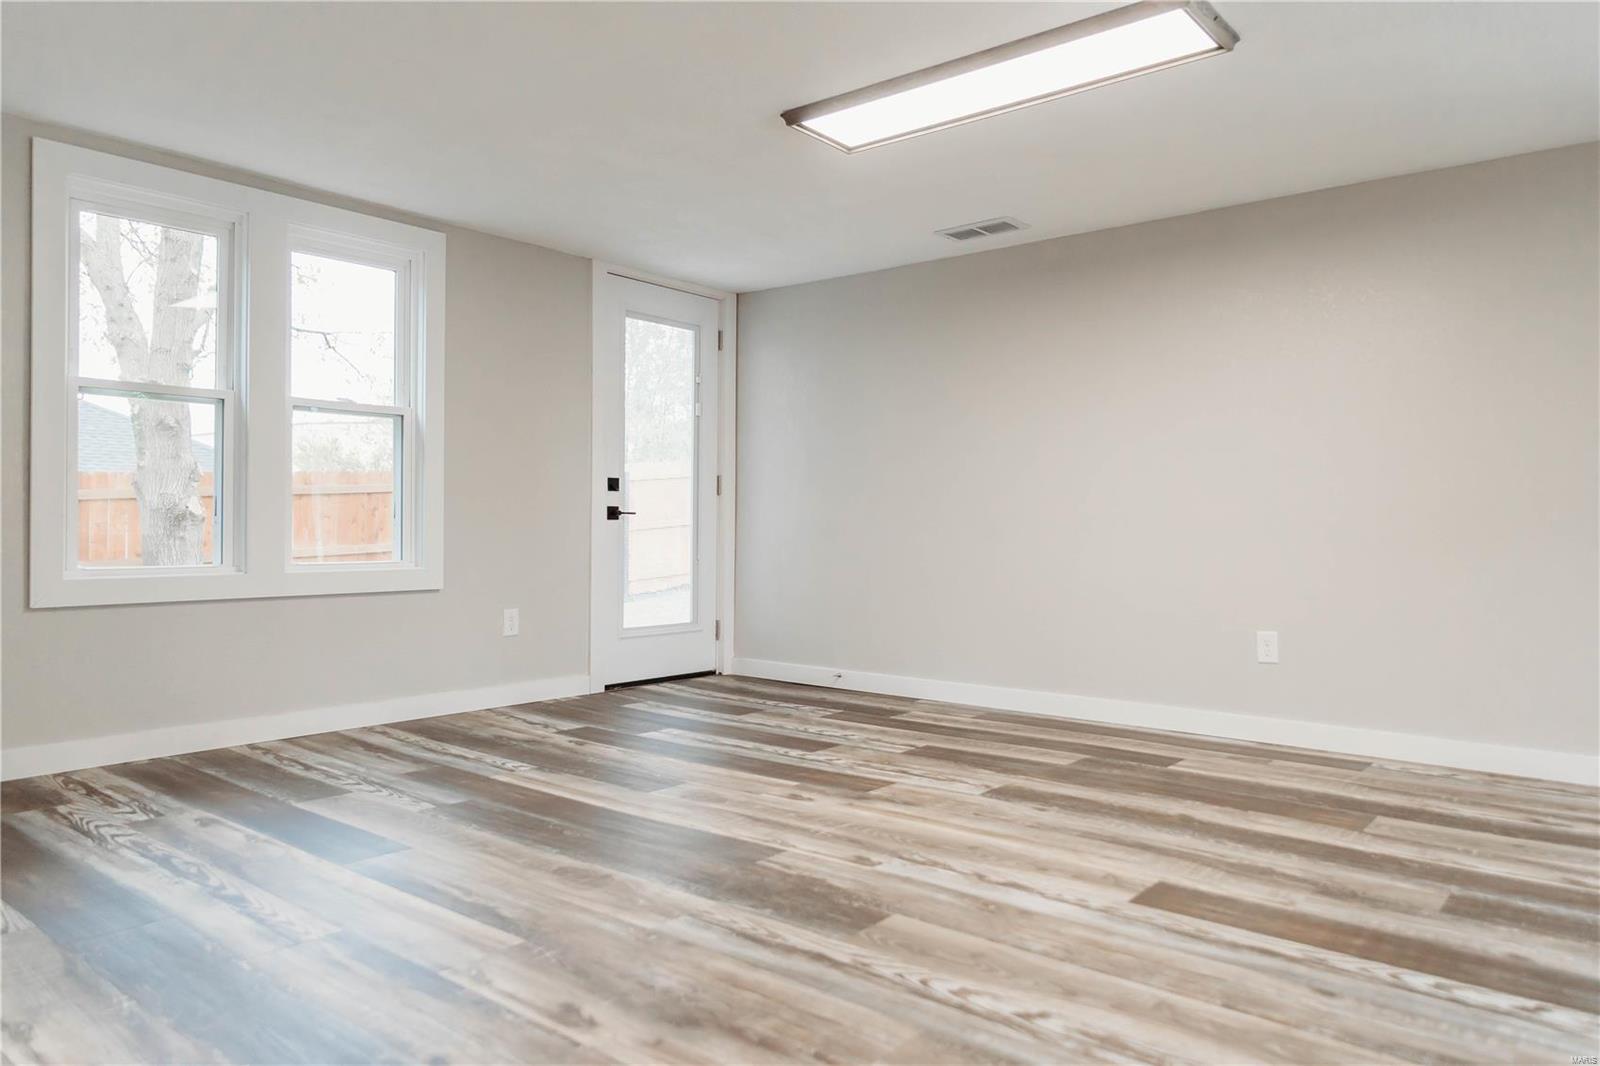
Empty room with patterned plank flooring, two windows, and a glass-panel door.
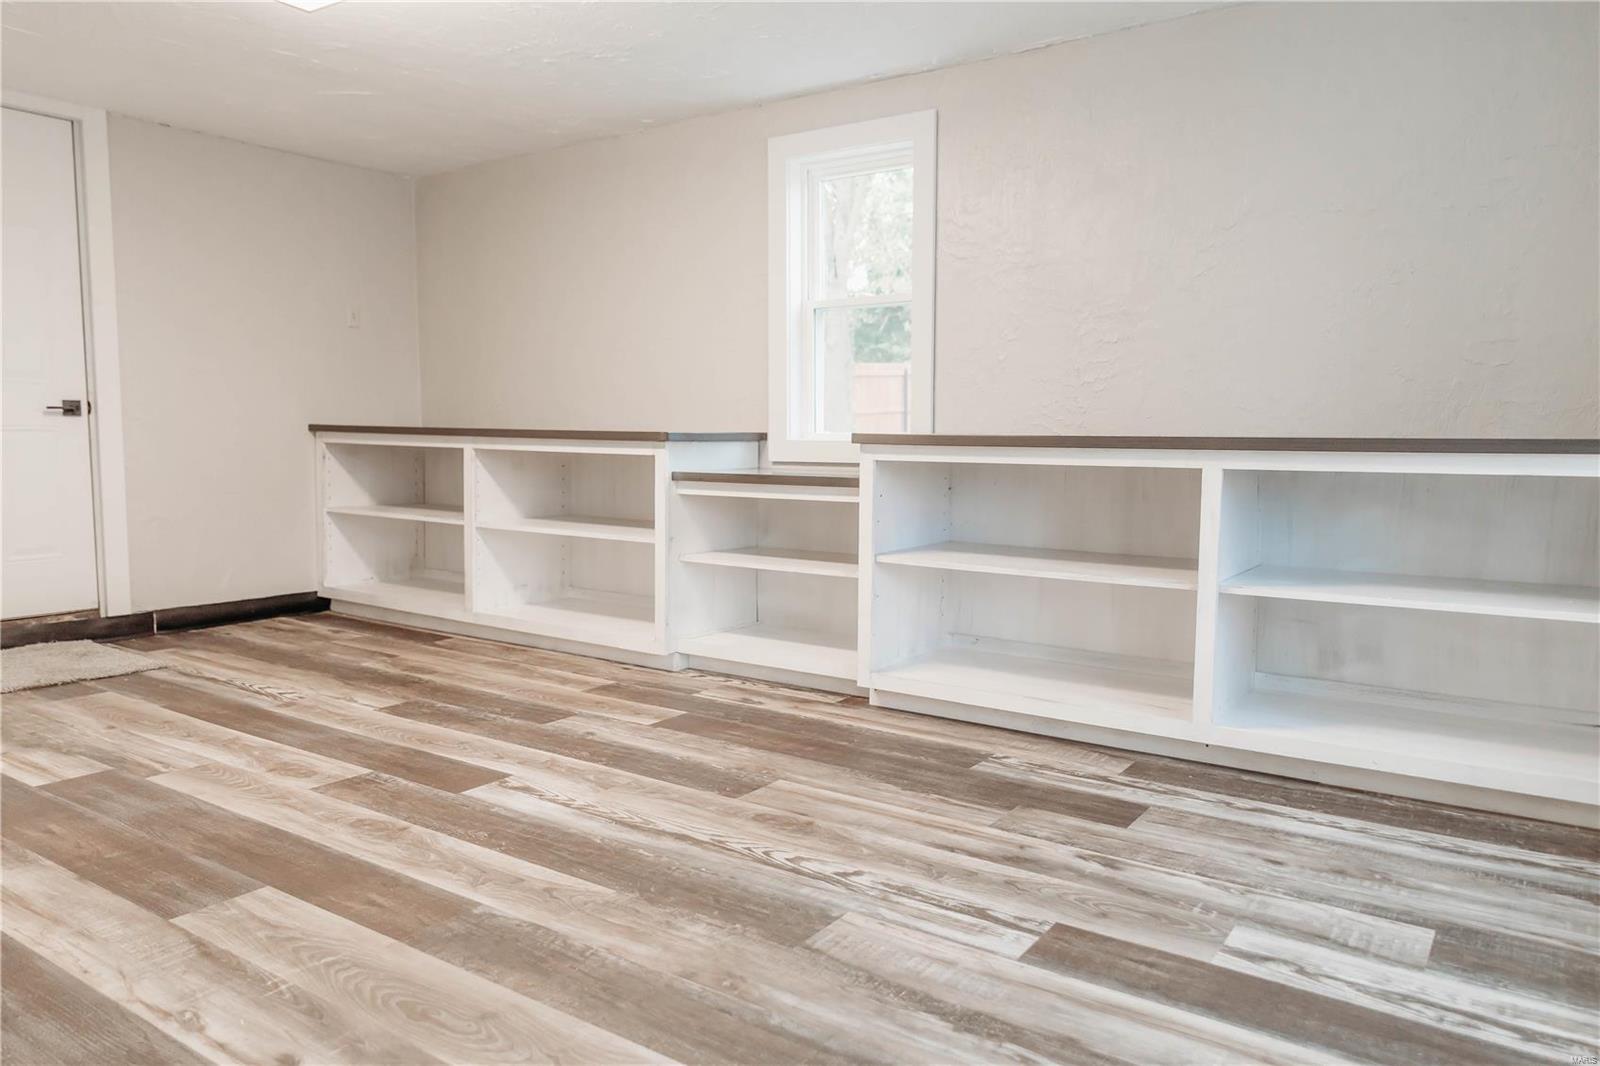
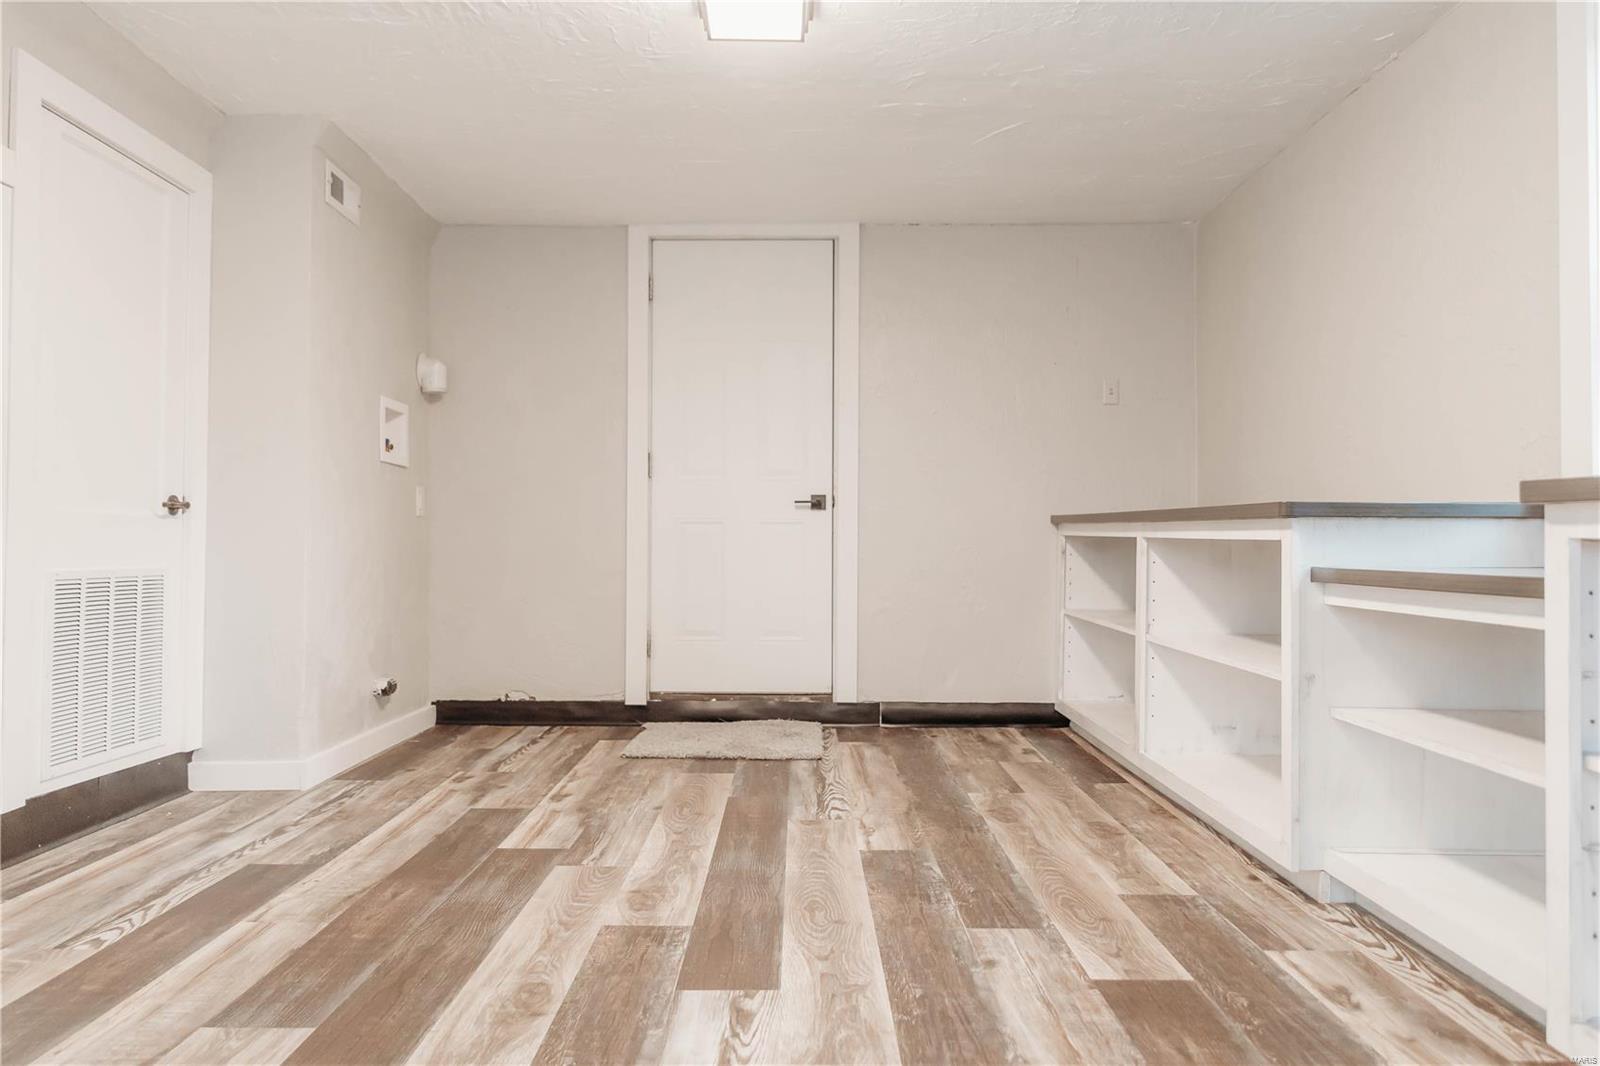
Empty interior with white built-in shelving, a window, and wood-look plank flooring.
Empty room with wood-look plank flooring and built-in shelving with a countertop.
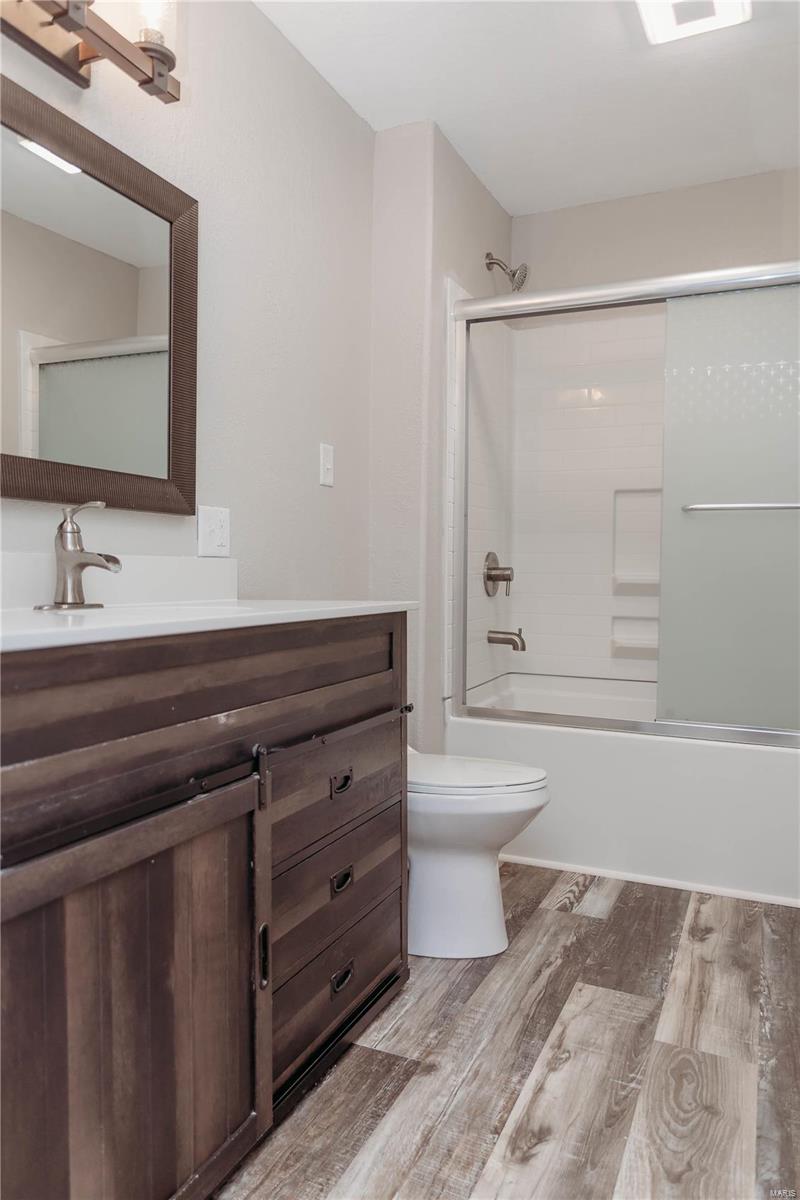
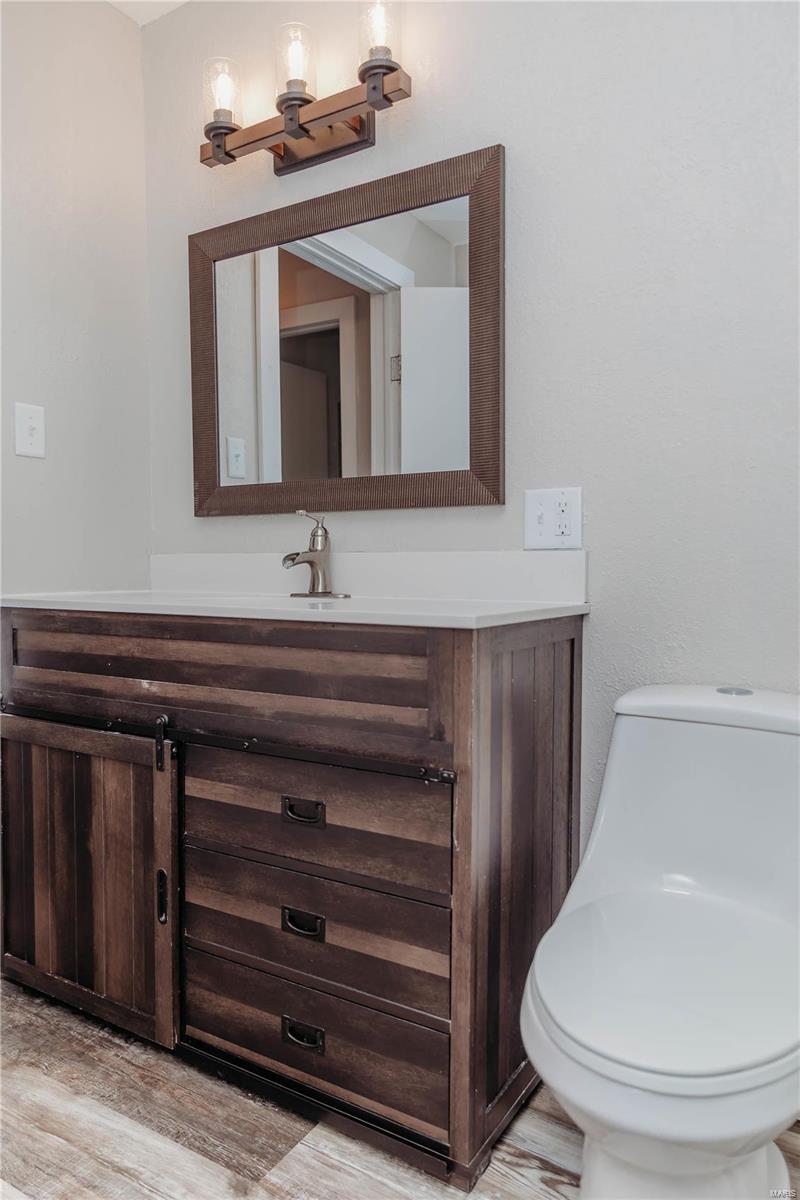
Bathroom with a dark wood vanity, white toilet, and sliding glass shower doors.
Bathroom with a rustic wood vanity, framed mirror, and white toilet.
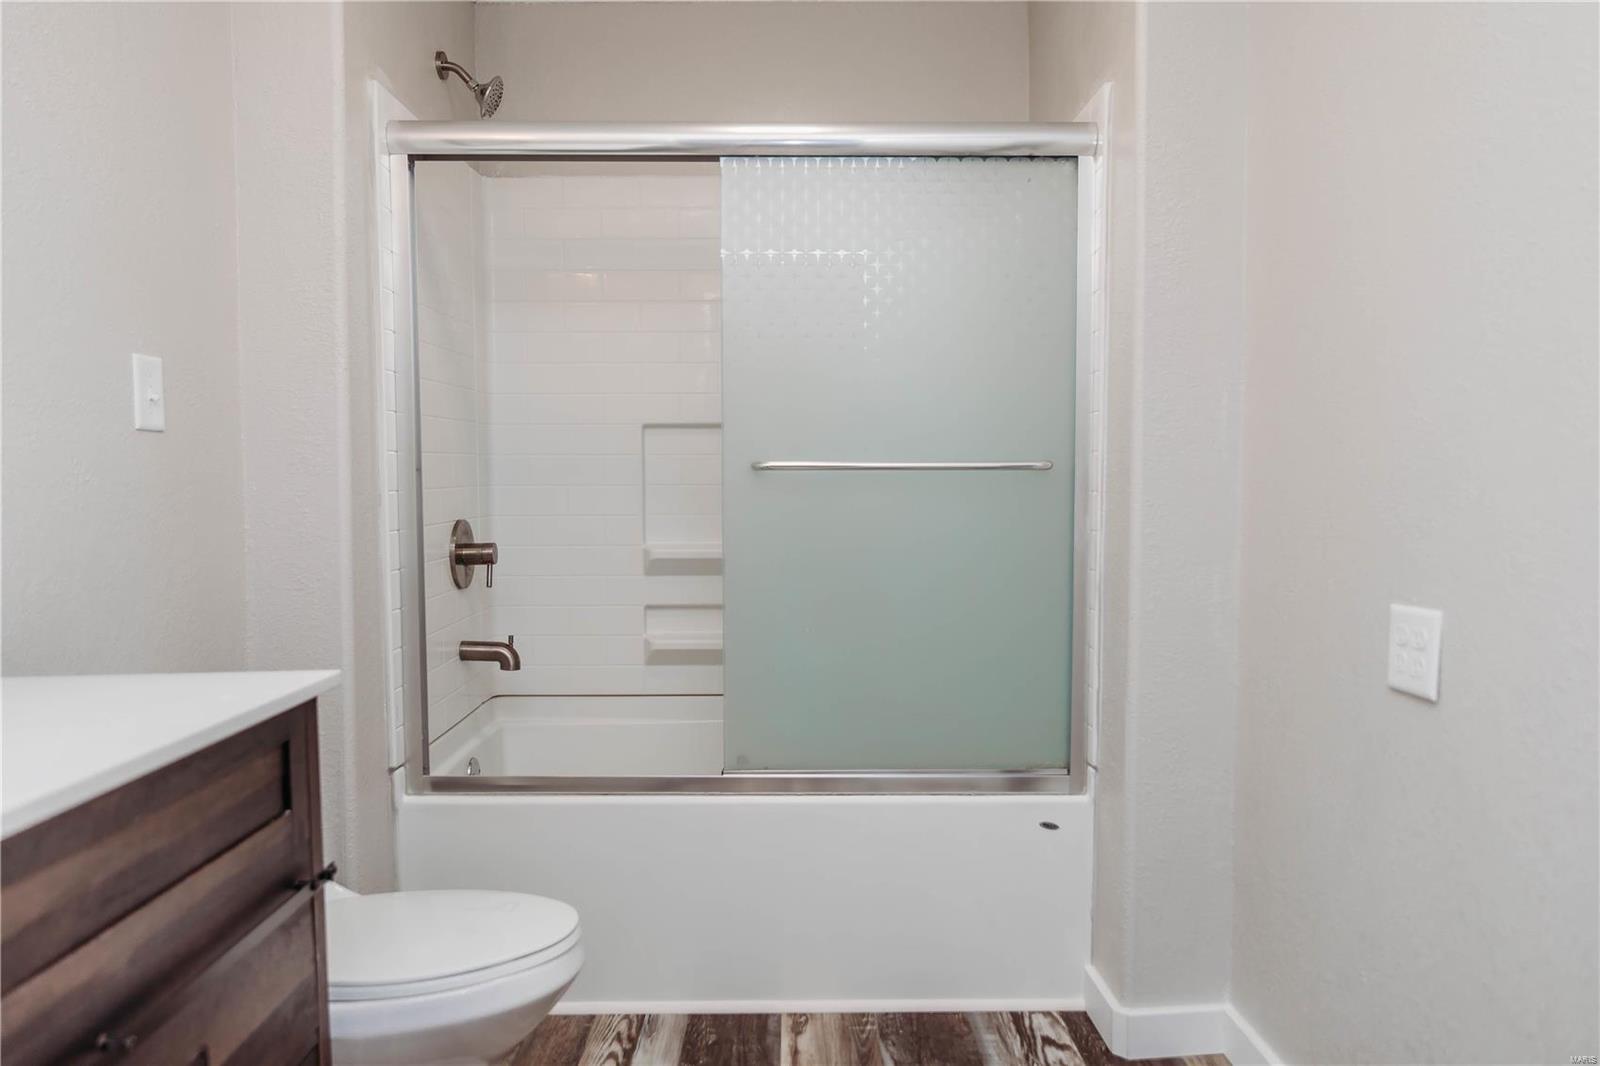
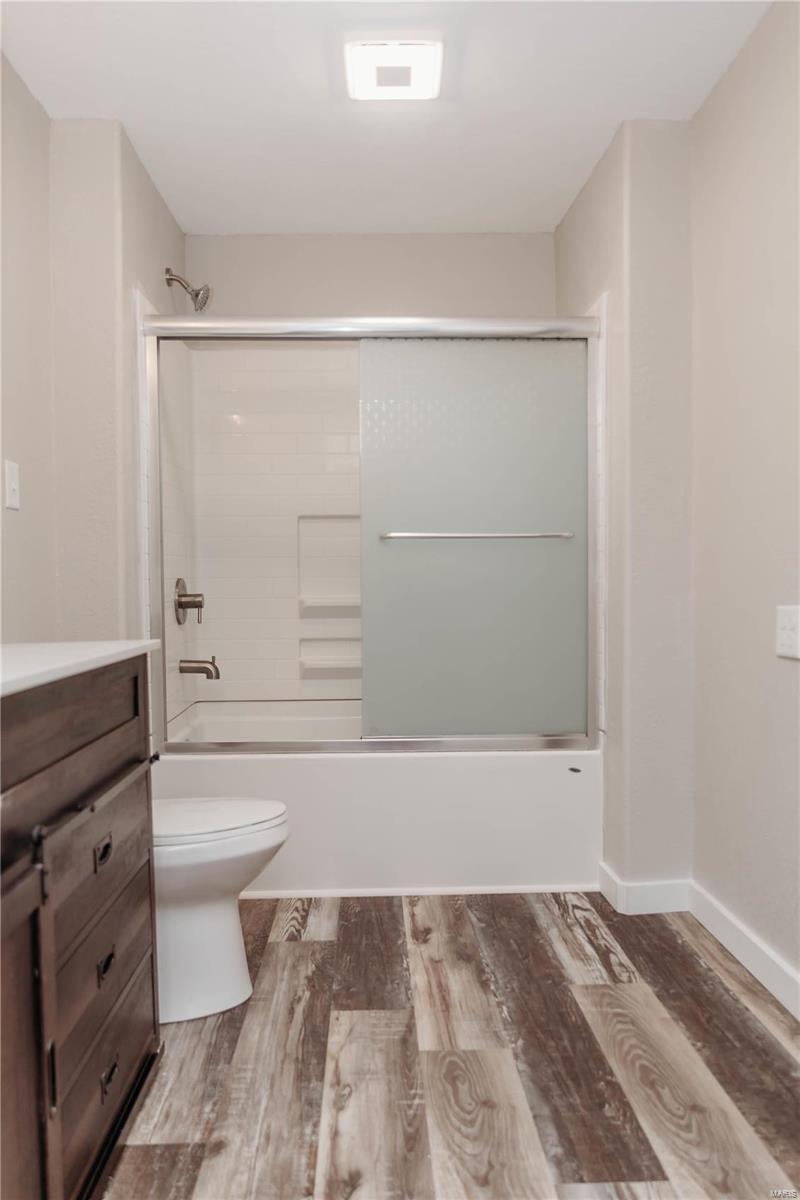
Bathroom with a white tub-shower enclosure, frosted sliding door, and wood-look flooring.
Bathroom with frosted-glass tub enclosure, built-in shower niches, dark wood vanity, and patterned flooring.
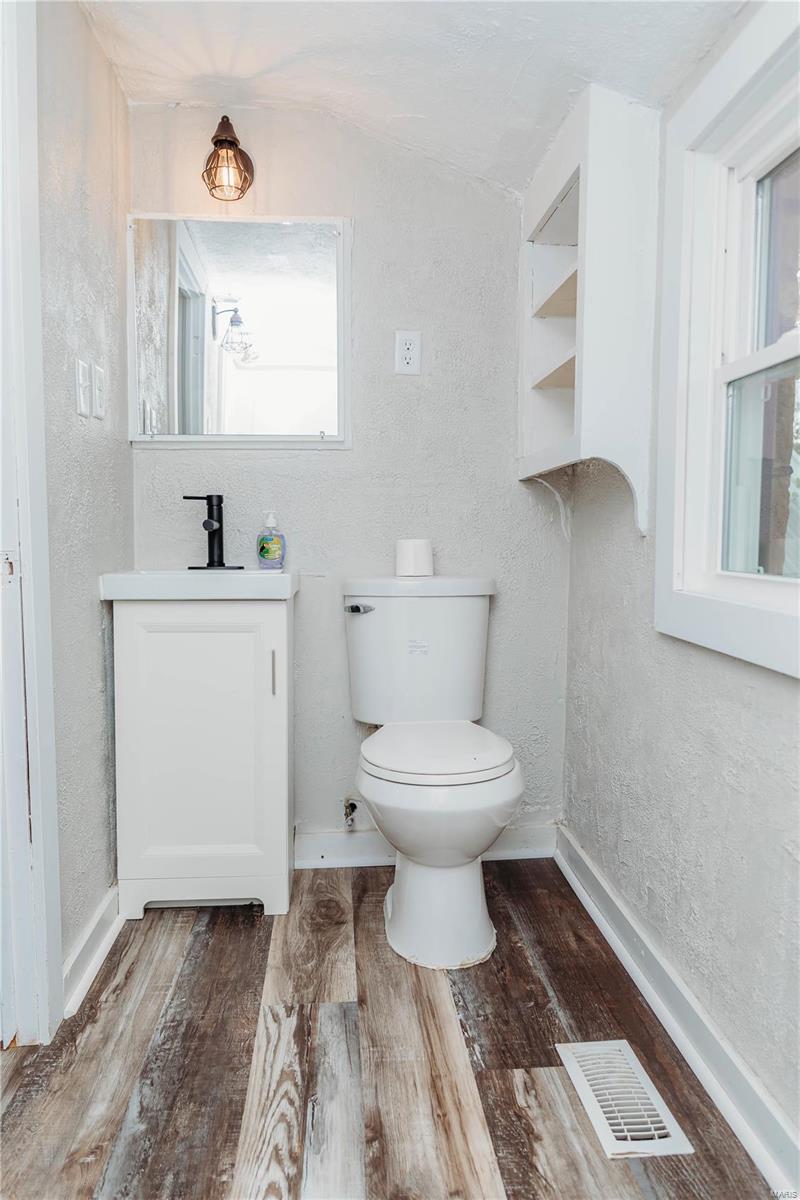
Bright bathroom with a white vanity, toilet, built-in shelves, and wood-look flooring.
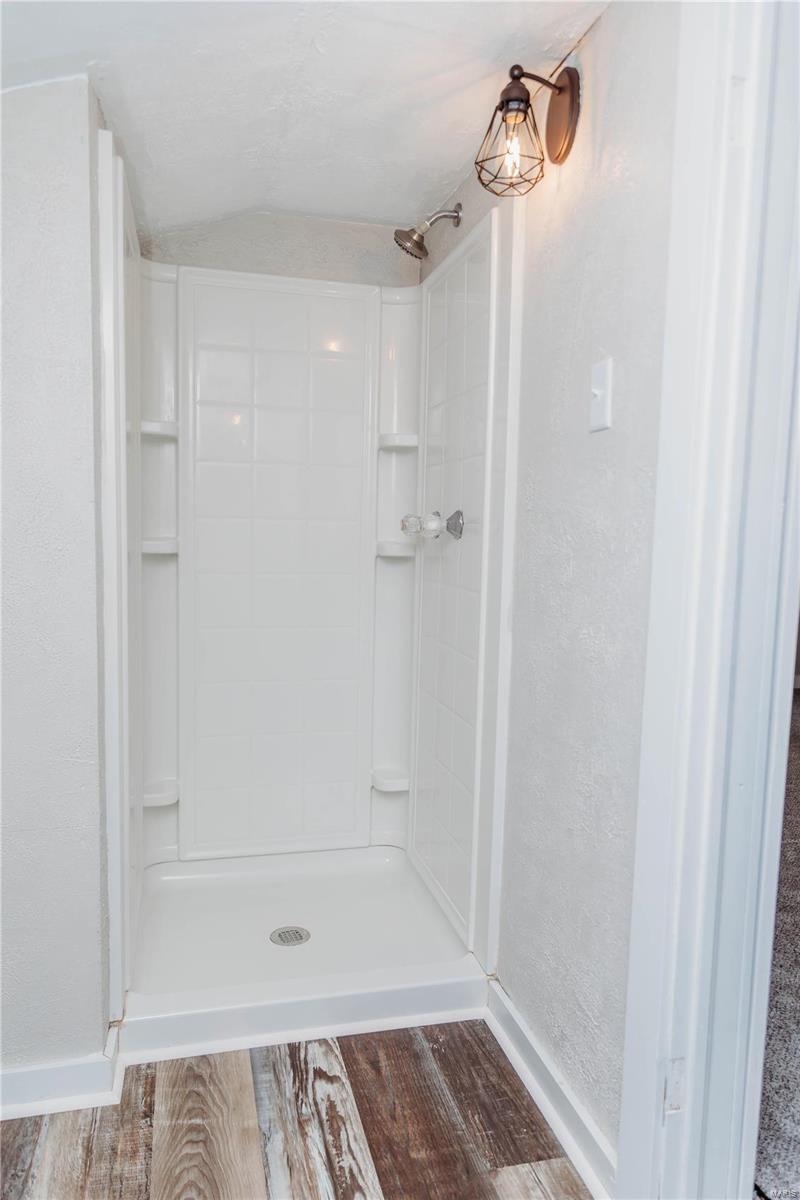
White shower stall with built-in shelves and a lit wire-cage wall sconce.
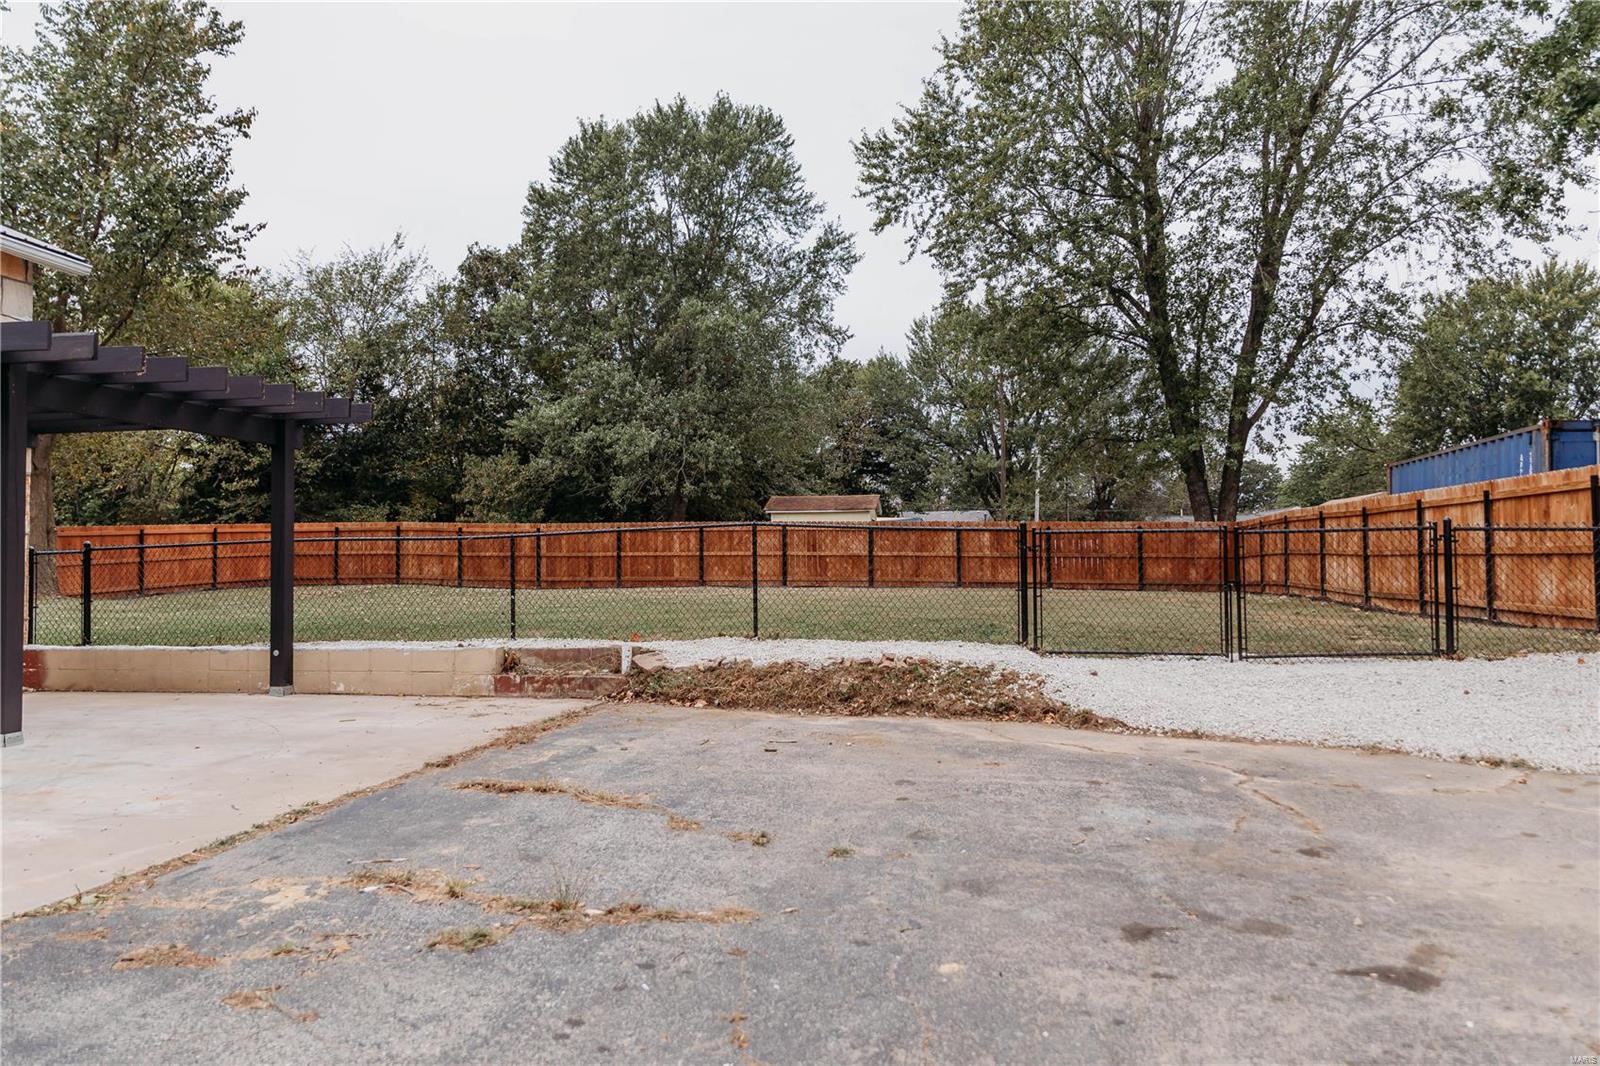
Fenced grassy yard with wood privacy fencing, a gravel entrance, and a concrete patio.
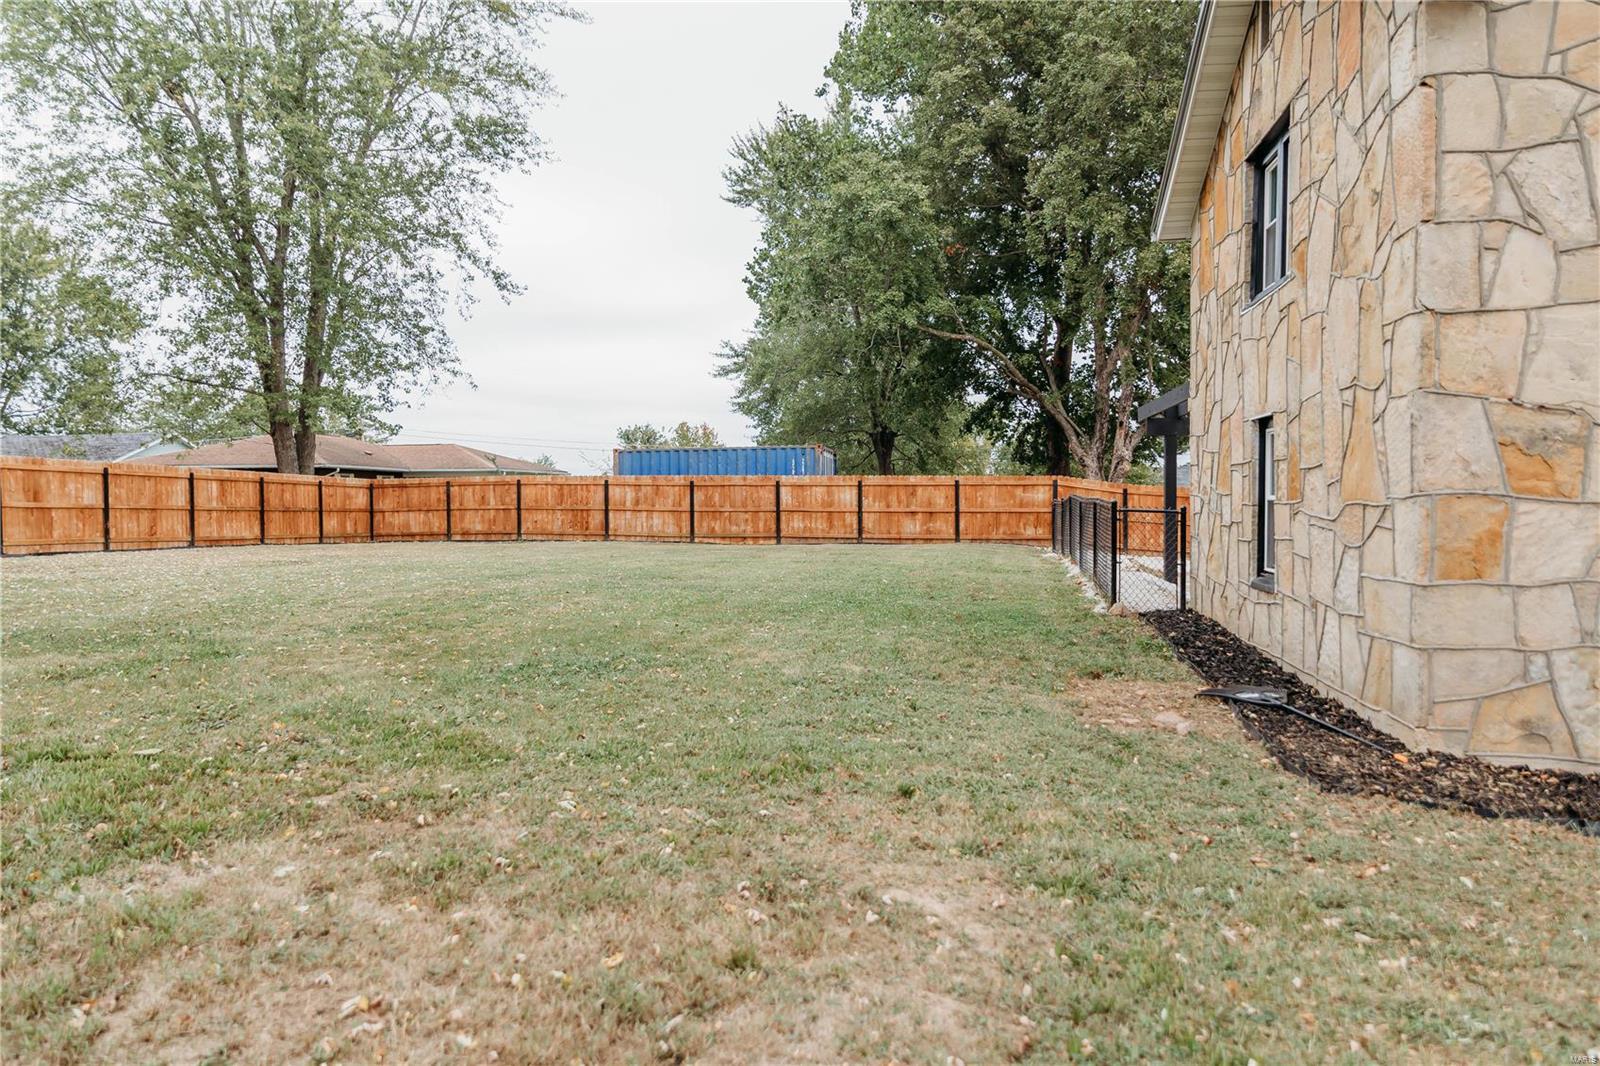
Fenced backyard beside a stone-sided house, with a broad lawn and mature trees beyond the fence.
Fenced backyard with a wooden privacy fence, mature tree, and tan stone house exterior.
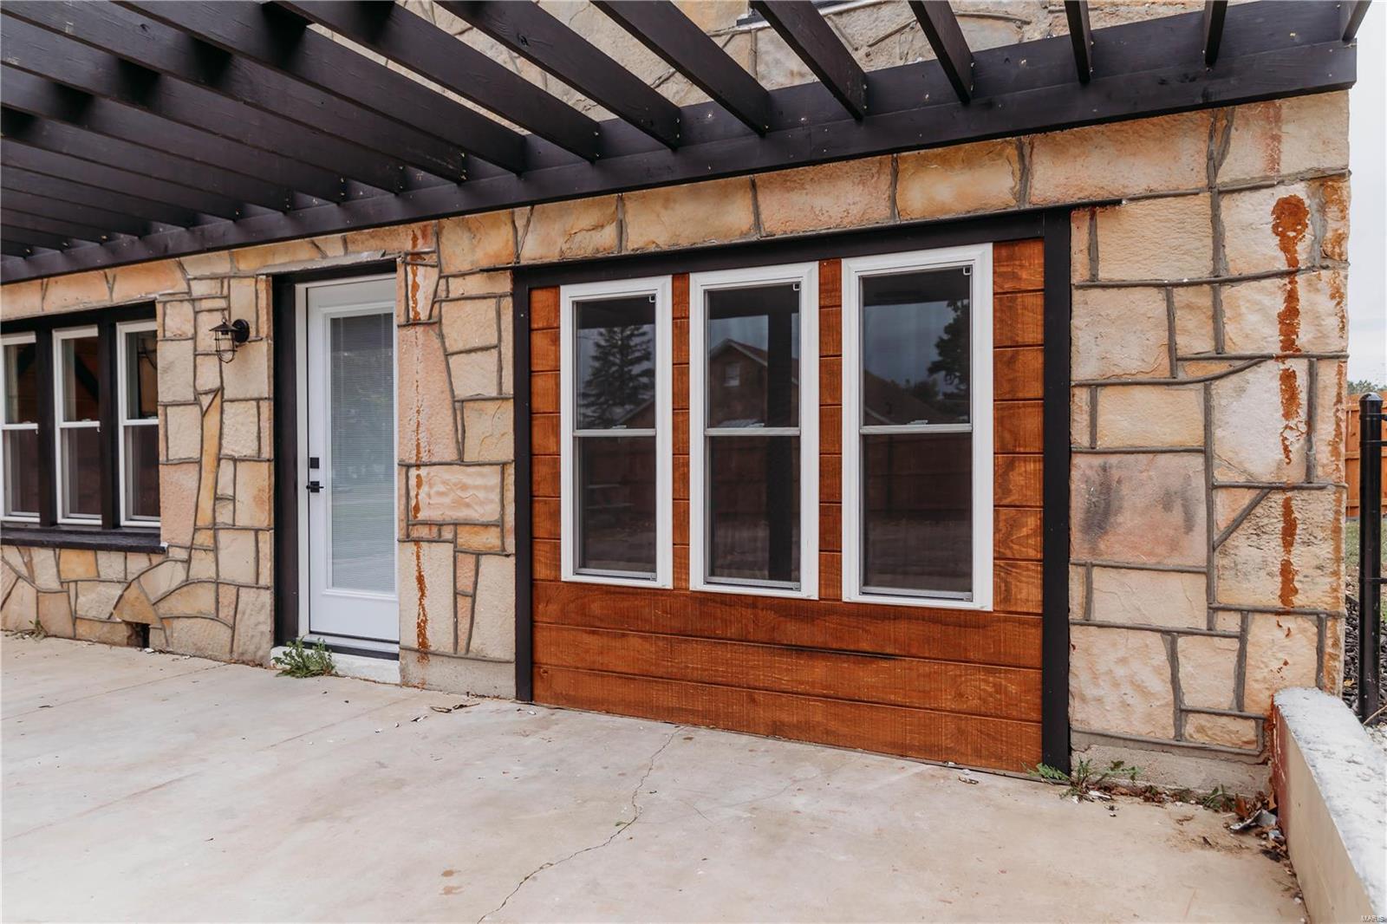
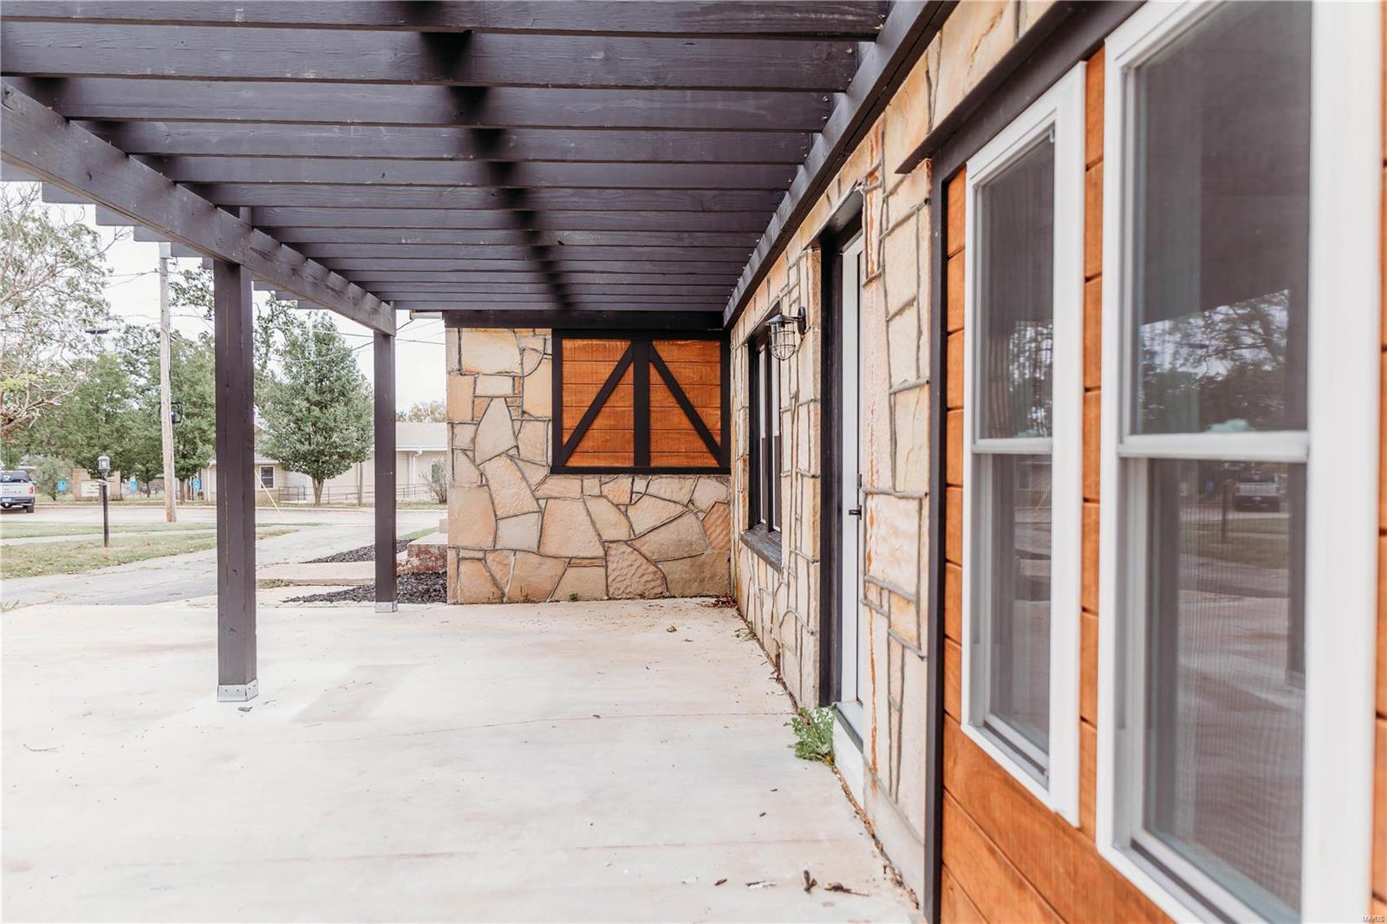
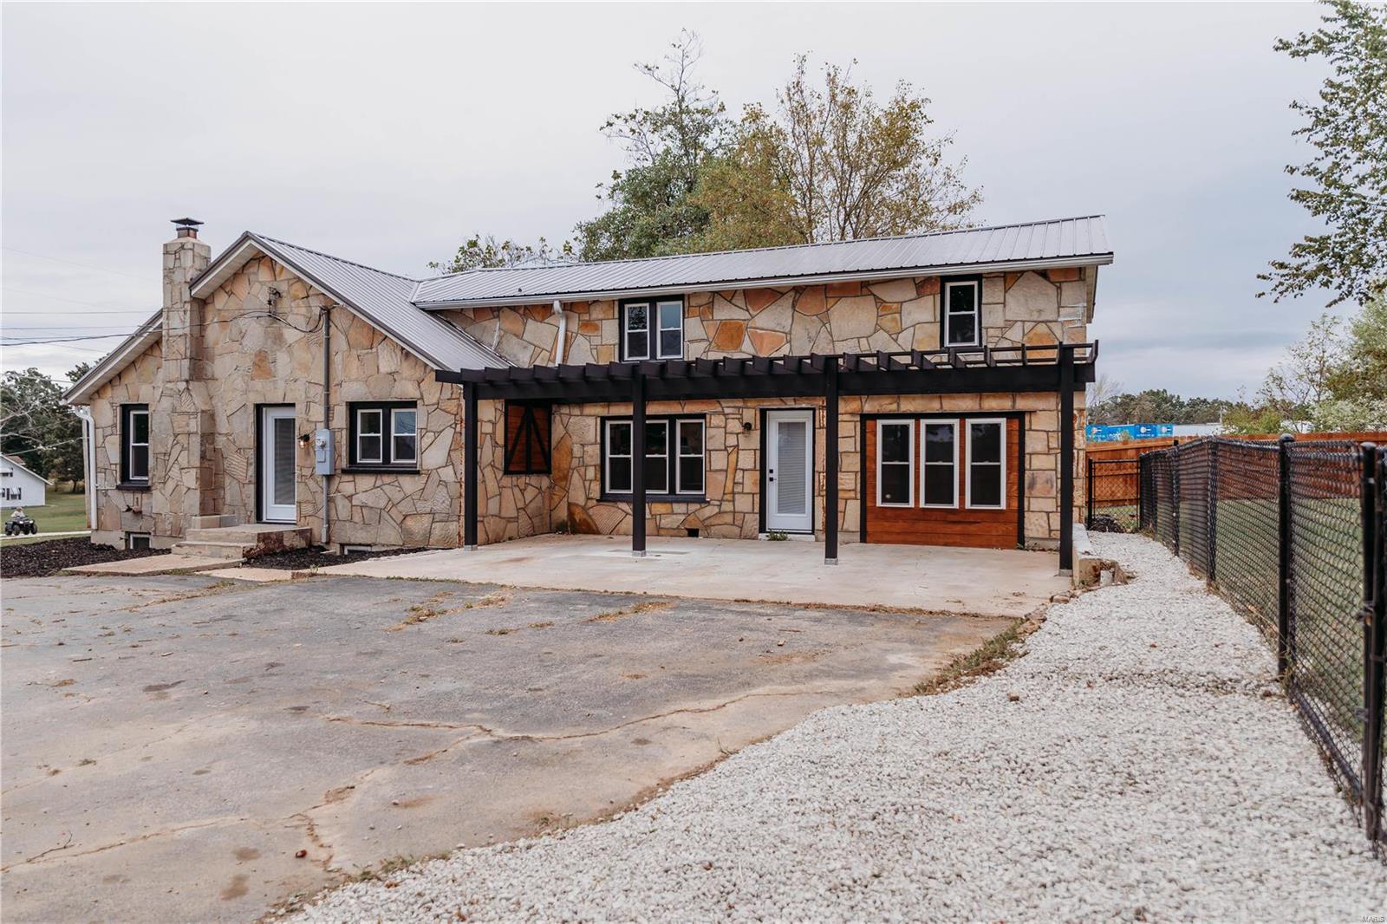
Stone exterior with a white door, wood-accented windows, and a timber pergola over the patio.
Covered concrete patio beside a stone-faced home, with dark overhead beams and wood-trimmed windows.
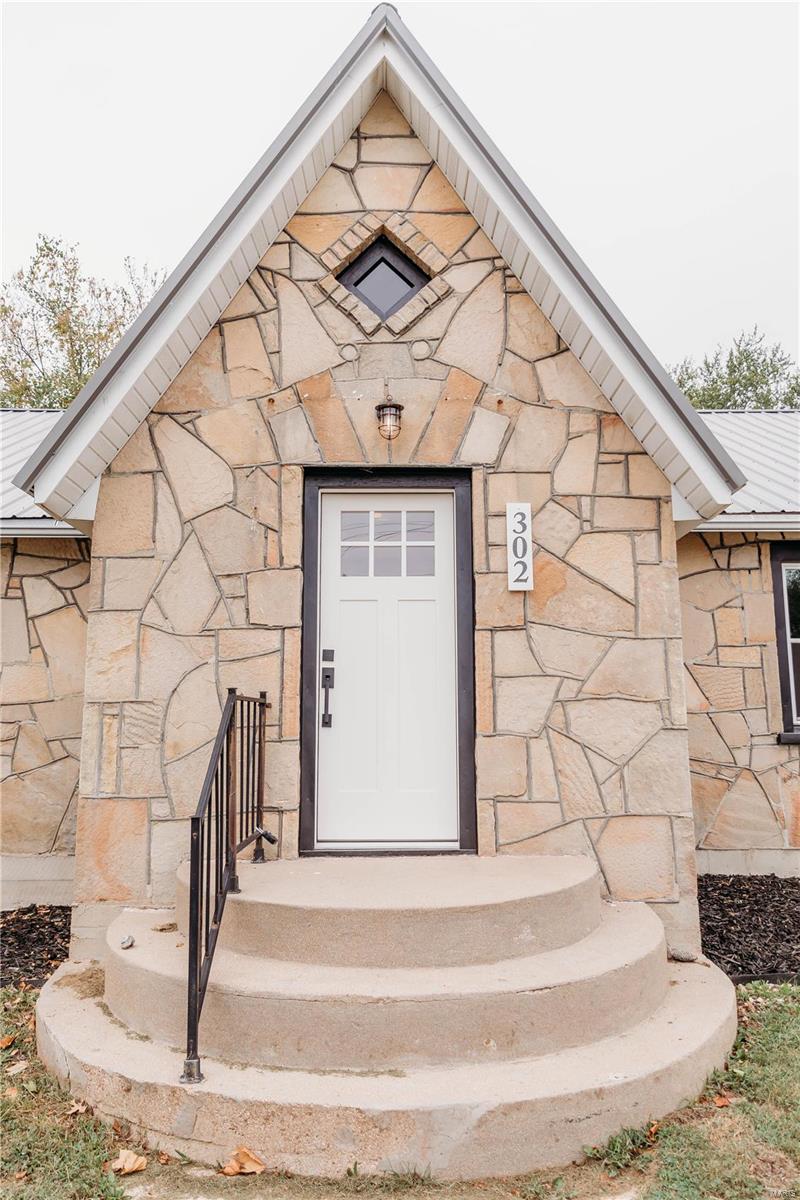
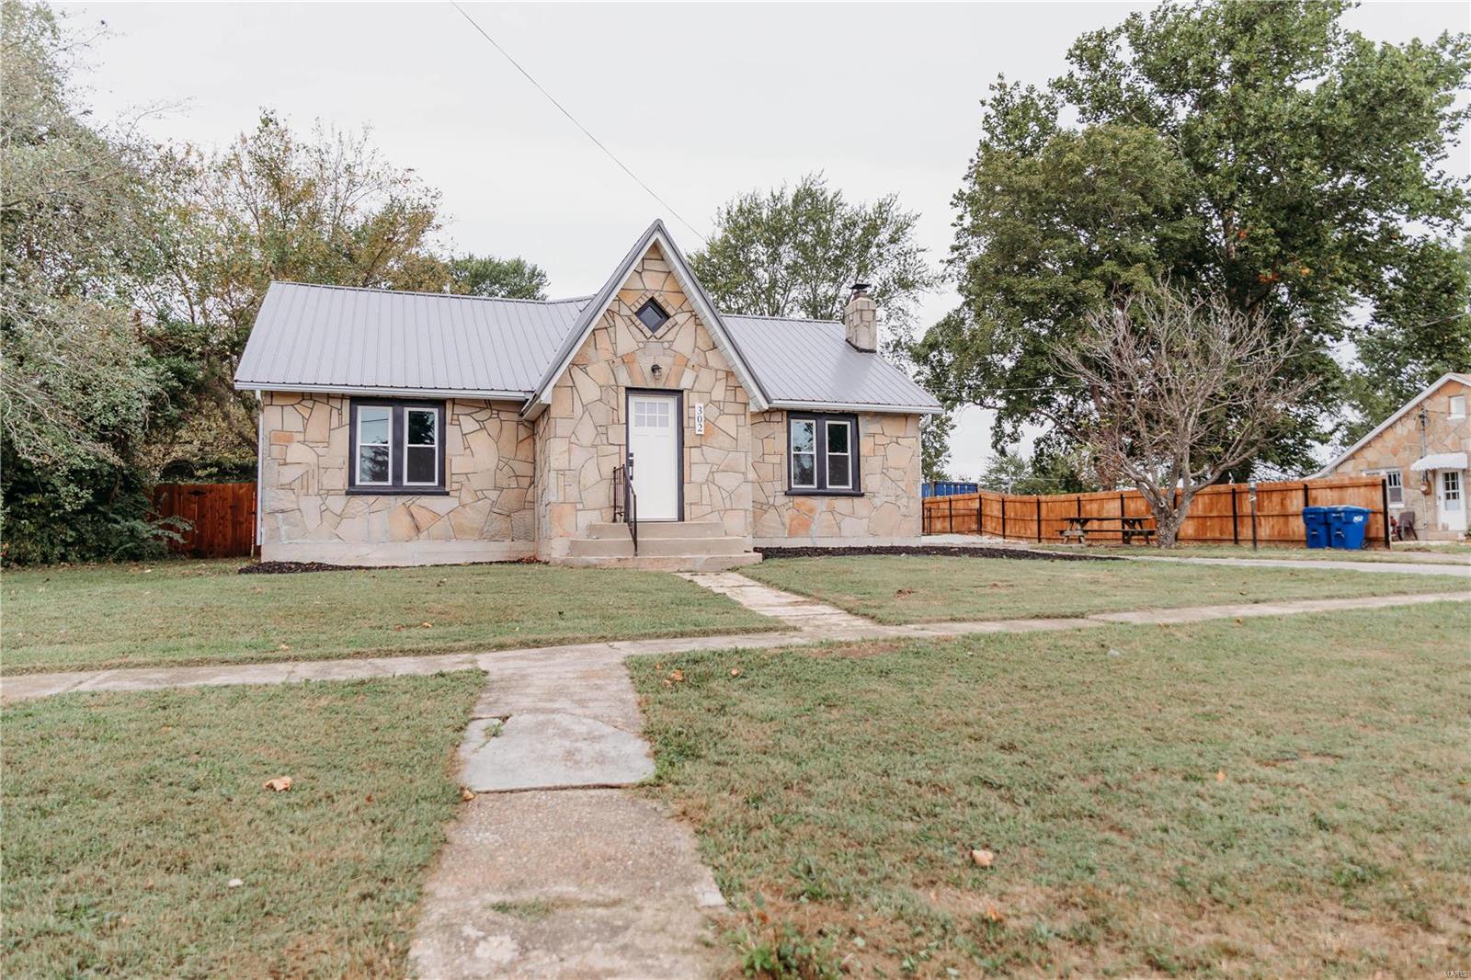
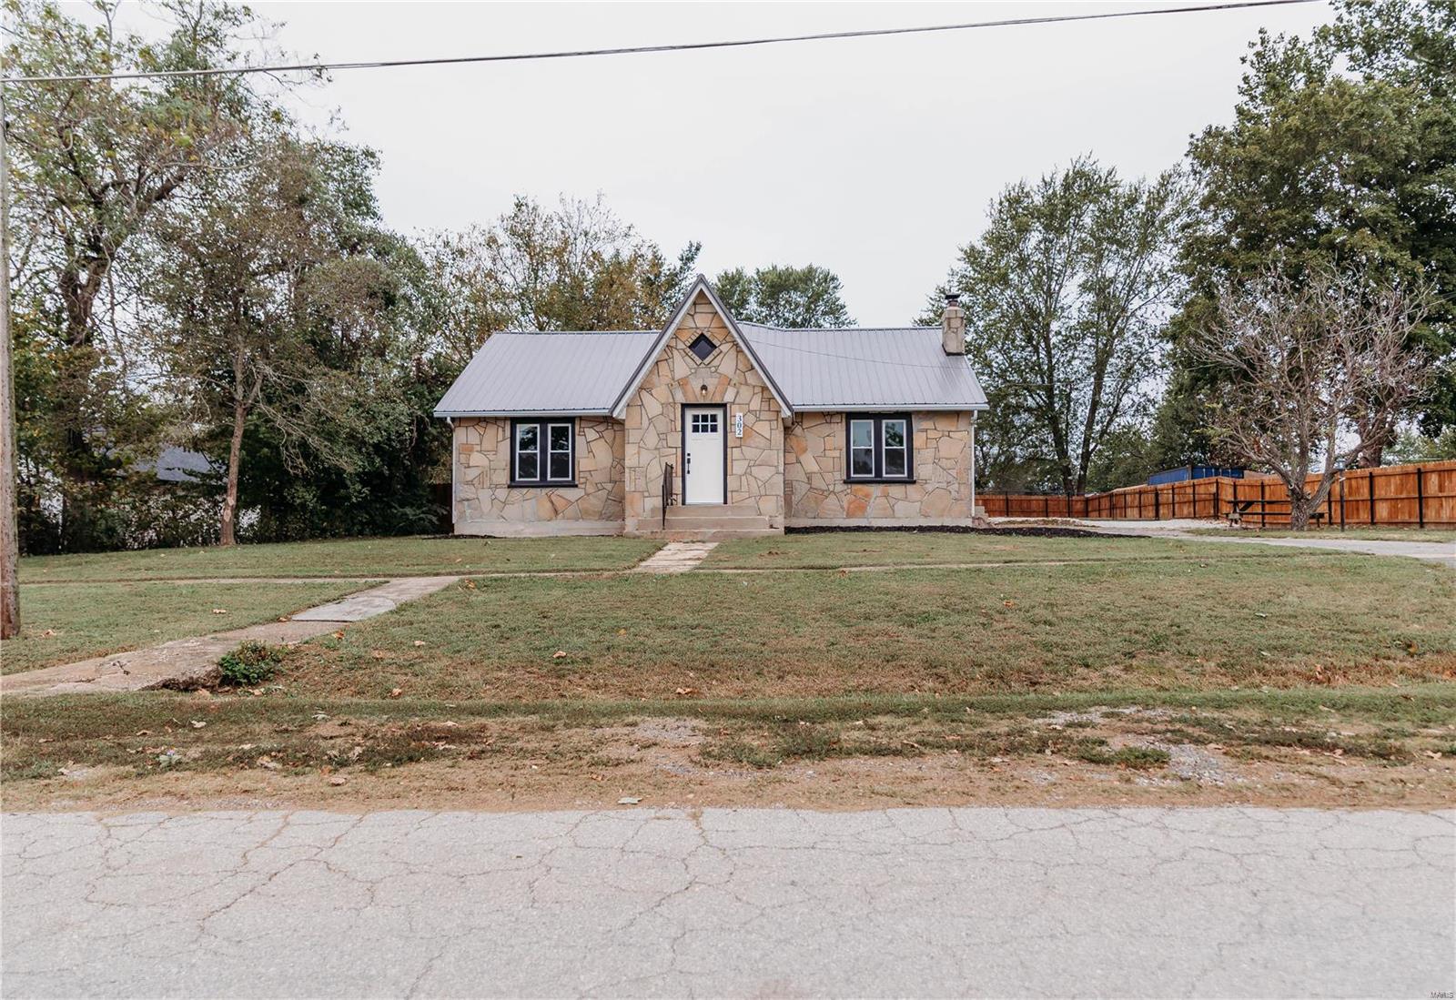
Stone-clad home entrance with a steep gable, white door marked 302, and curved concrete steps.
Entryway with a white six-pane front door, built-in storage benches, and wood-look flooring.
Stone-clad home with a light metal roof, dark windows, and a small mulched garden bed.
Stone-faced house with a metal roof, covered patio pergola, and concrete driveway.
Stone-front house with a steep central gable, gray metal roof, and walkway across the lawn.
Stone-clad house with a gray metal gable roof, front lawn, and fenced yard.
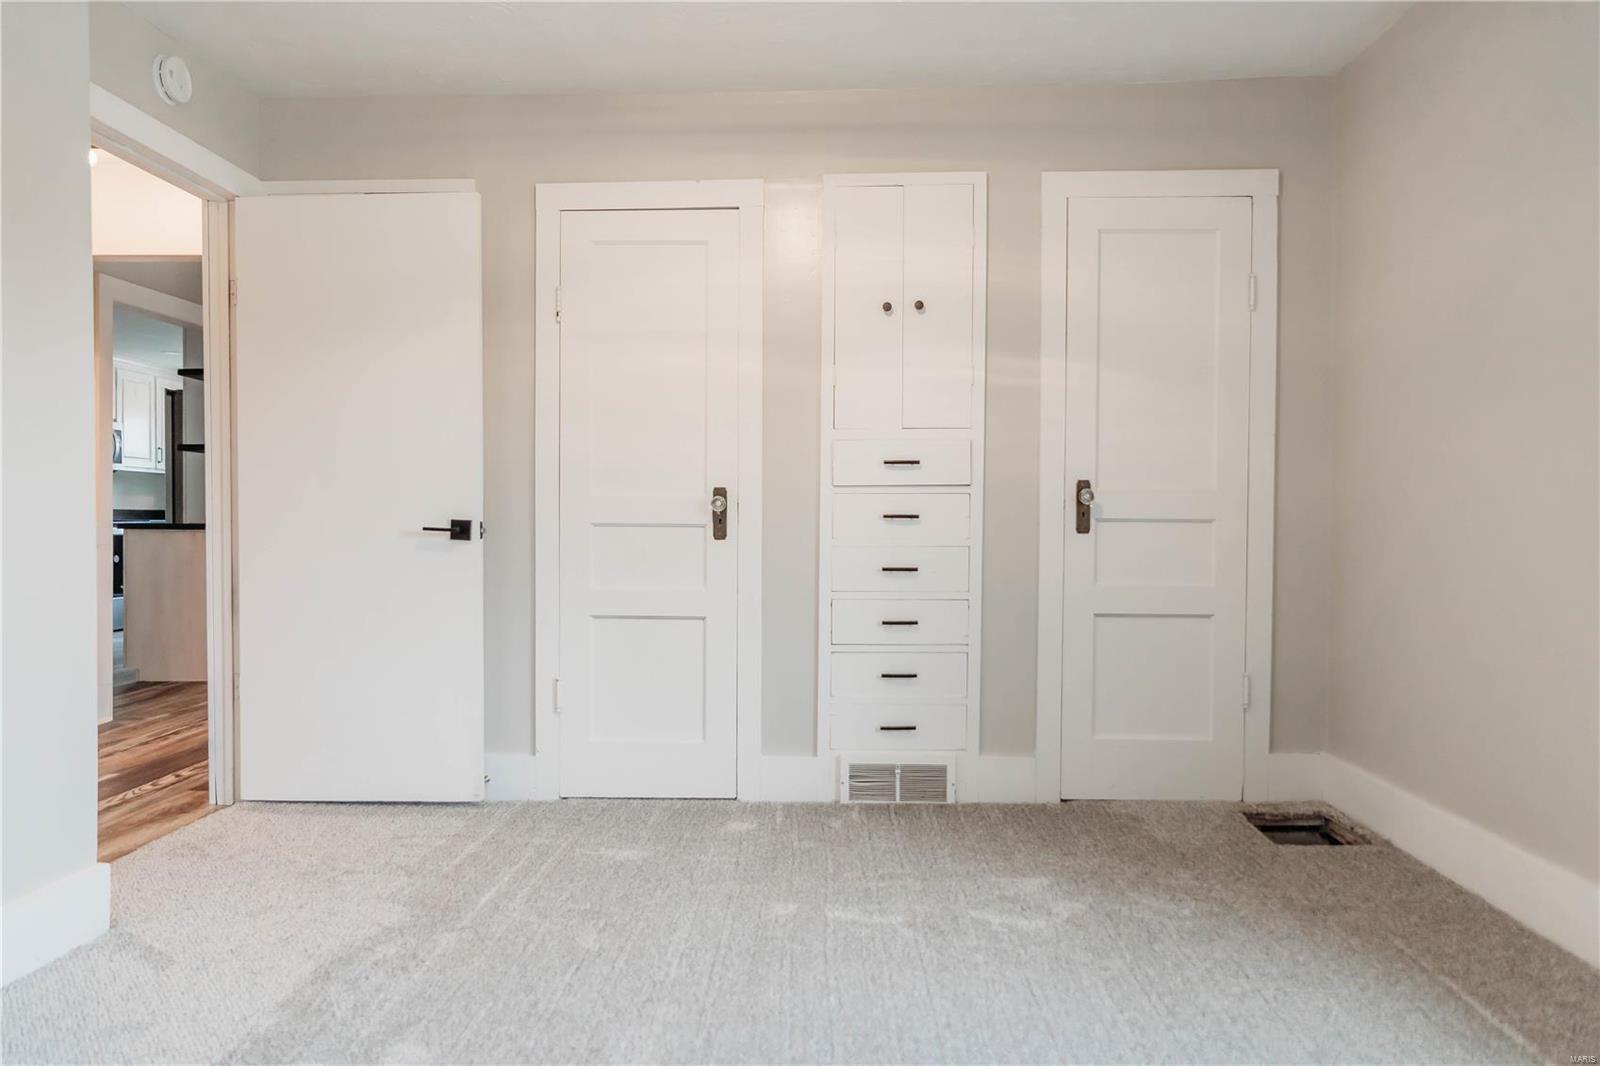
Empty carpeted bedroom with built-in drawers between two closed doors.
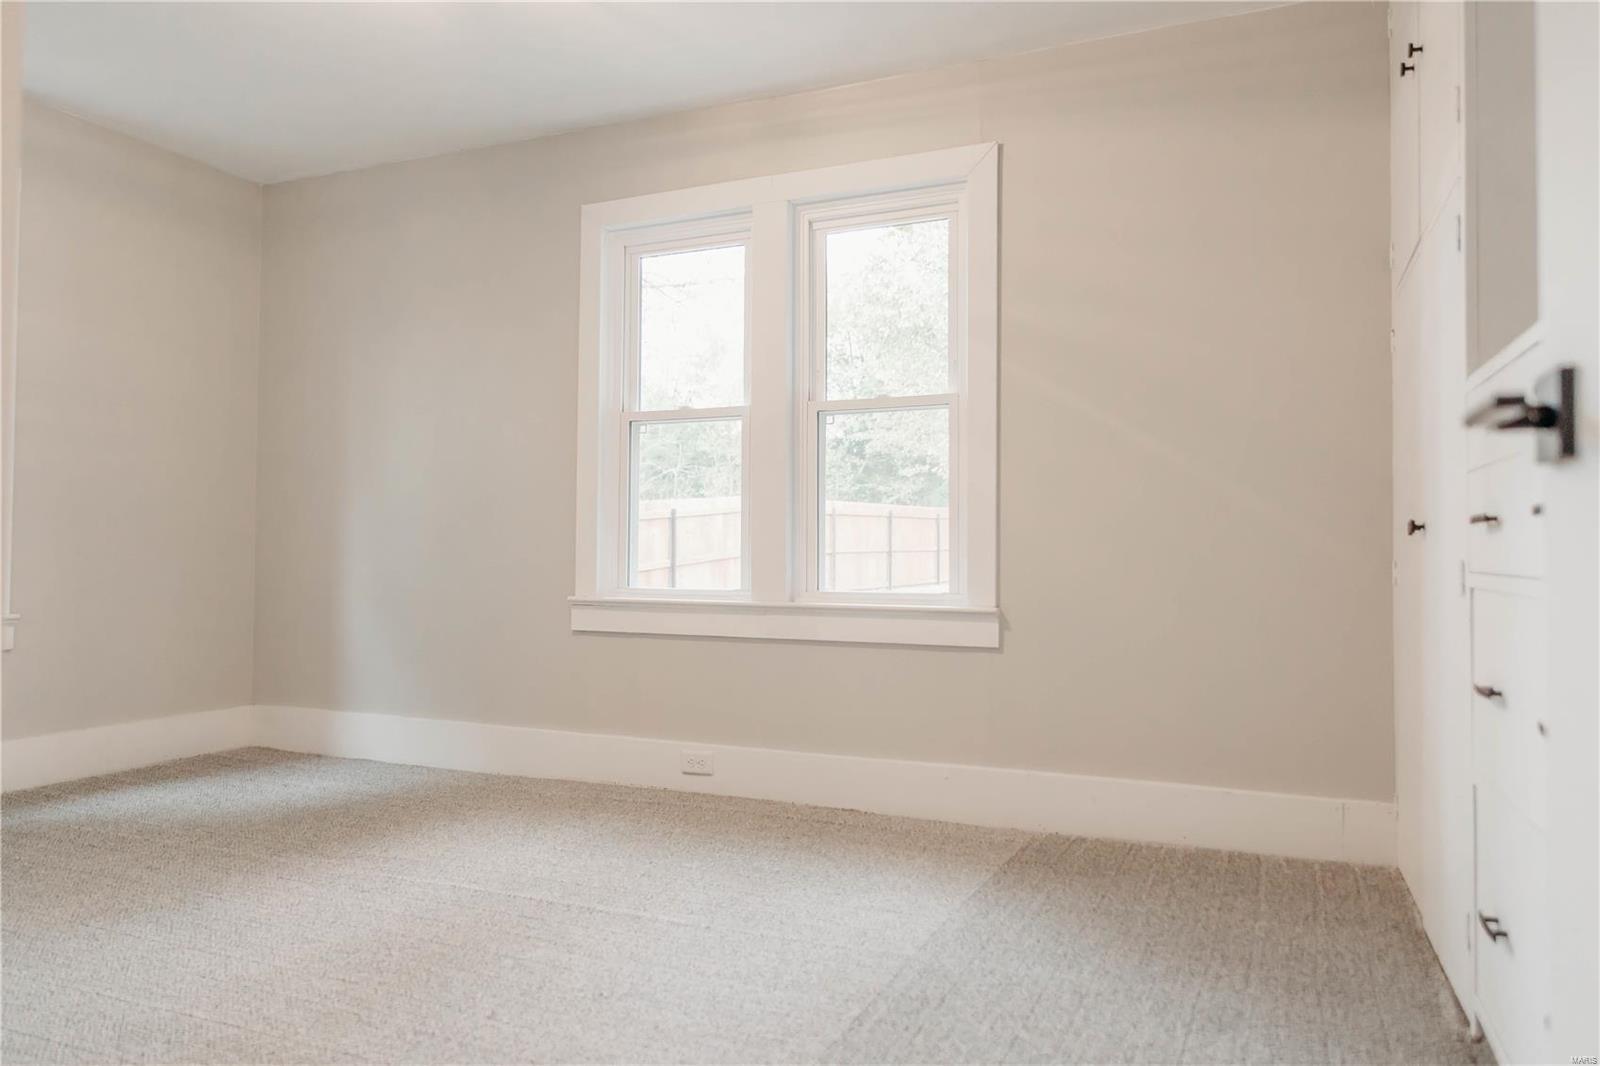
Empty carpeted room with beige walls, a double window, and white built-in cabinets.
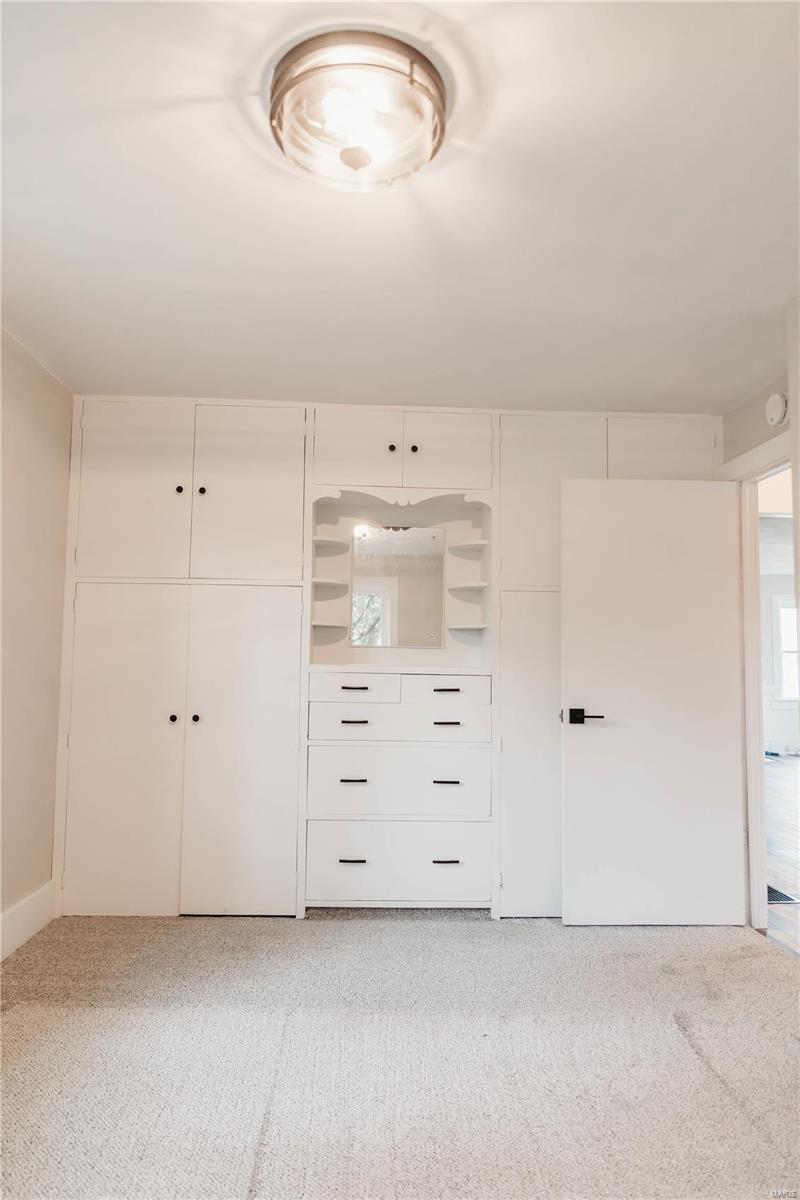
Room with built-in white wardrobes, a central vanity mirror, and beige carpet.
Empty living area with wide plank flooring and an adjoining kitchen with a stainless steel refrigerator.
Empty carpeted room with neutral walls, white trim, and three windows.
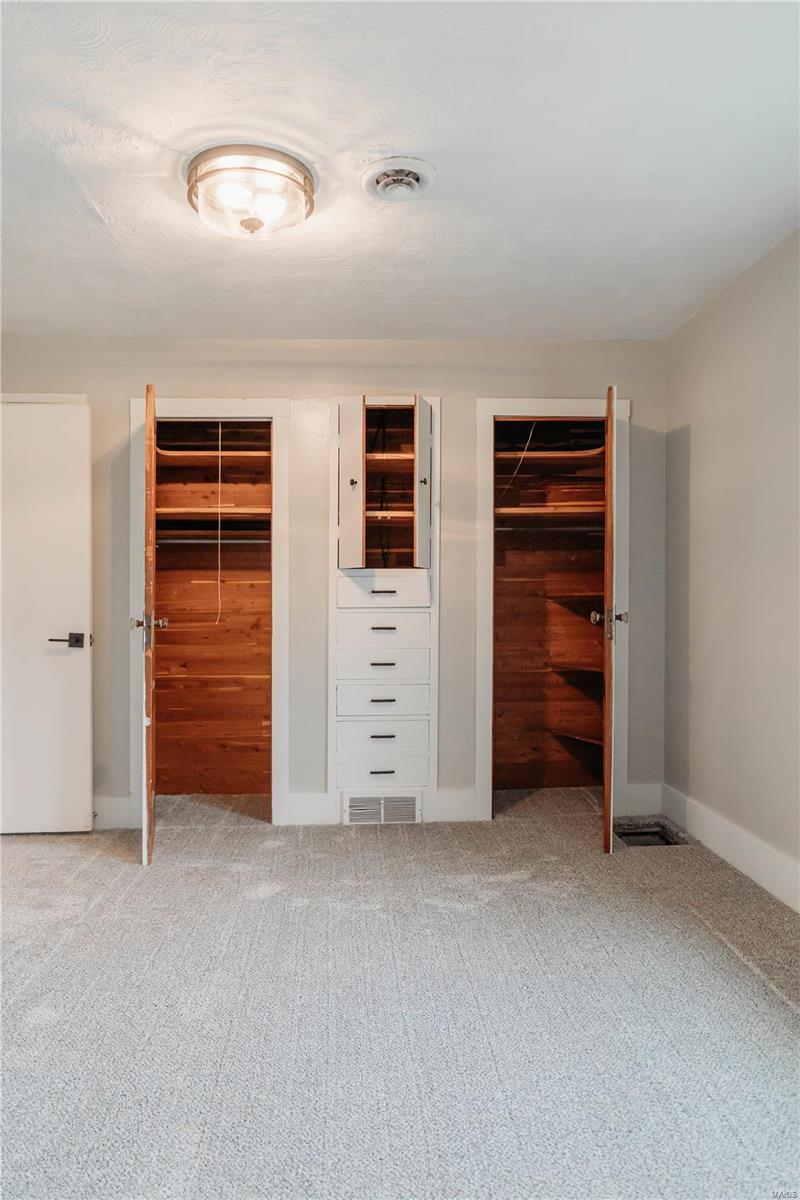
Carpeted room with two open wood-lined closets and a central built-in drawer cabinet.
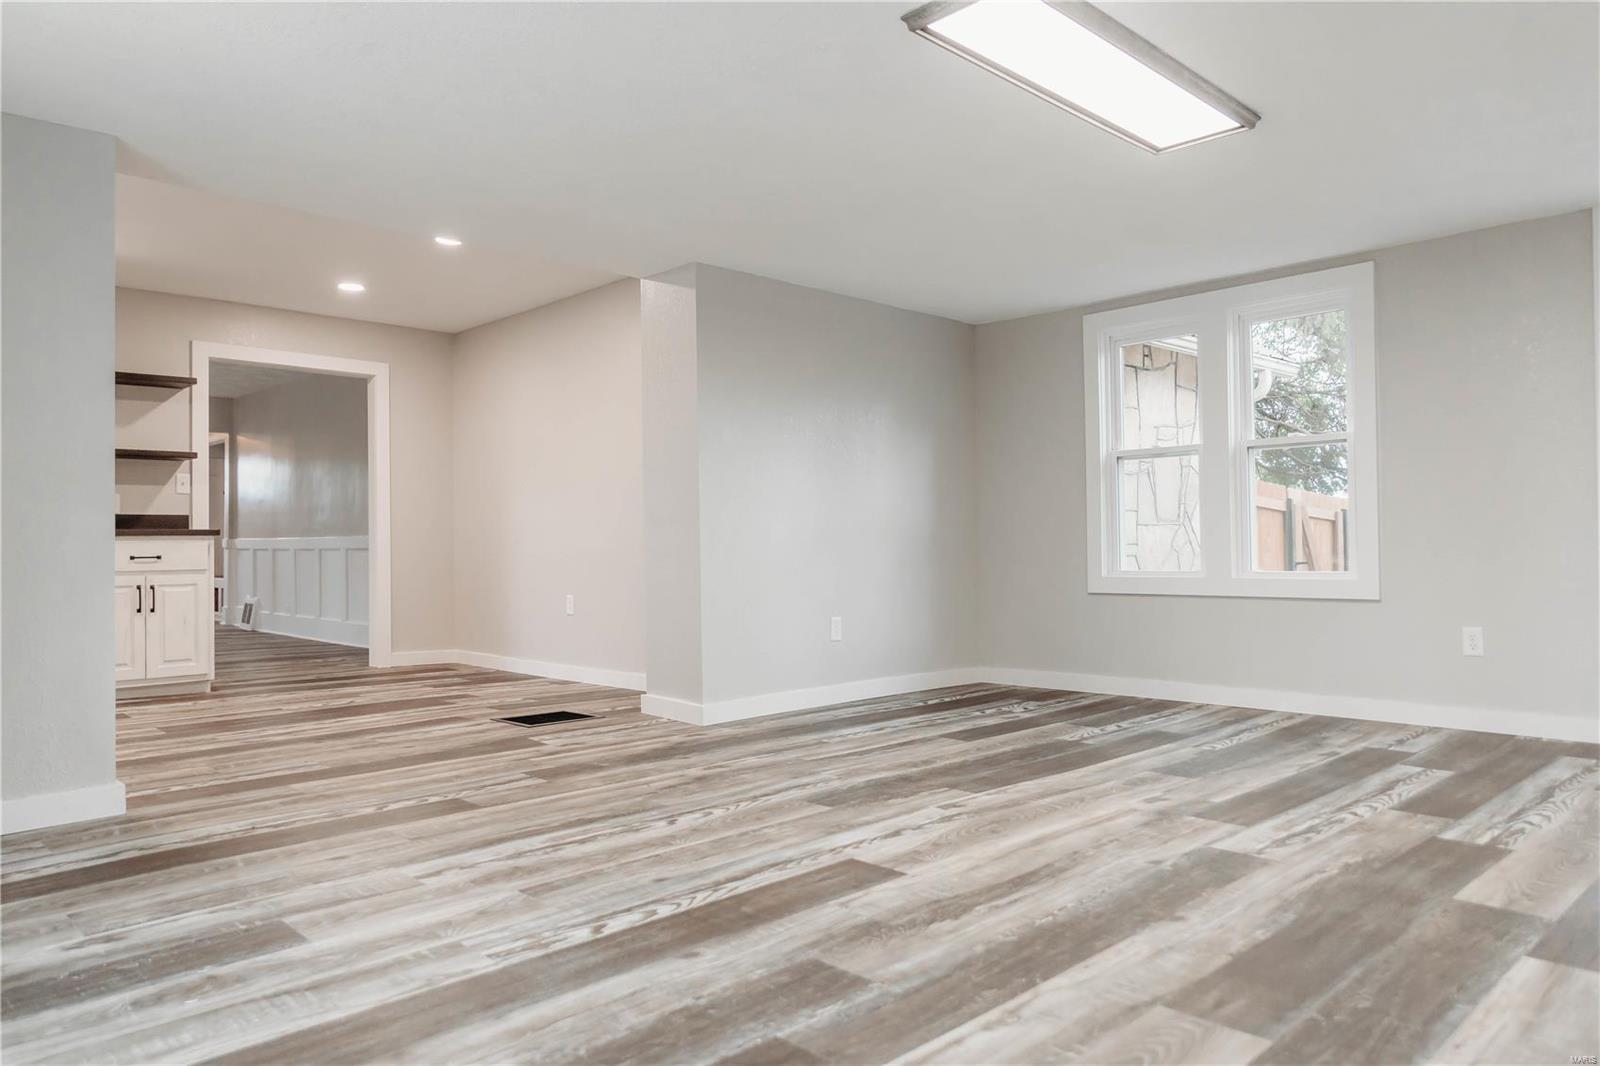
Empty interior room with wide-plank flooring, recessed lights, and two windows.
Kitchen with white cabinets, stainless steel appliances, dark countertops, and gray plank flooring.
Kitchen with white cabinets, stainless steel appliances, and gray-brown wood-look flooring.
Kitchen with white cabinets, dark countertops, stainless steel appliances, and wood-look flooring.
Kitchen counter with two open shelves beside a stainless steel refrigerator.
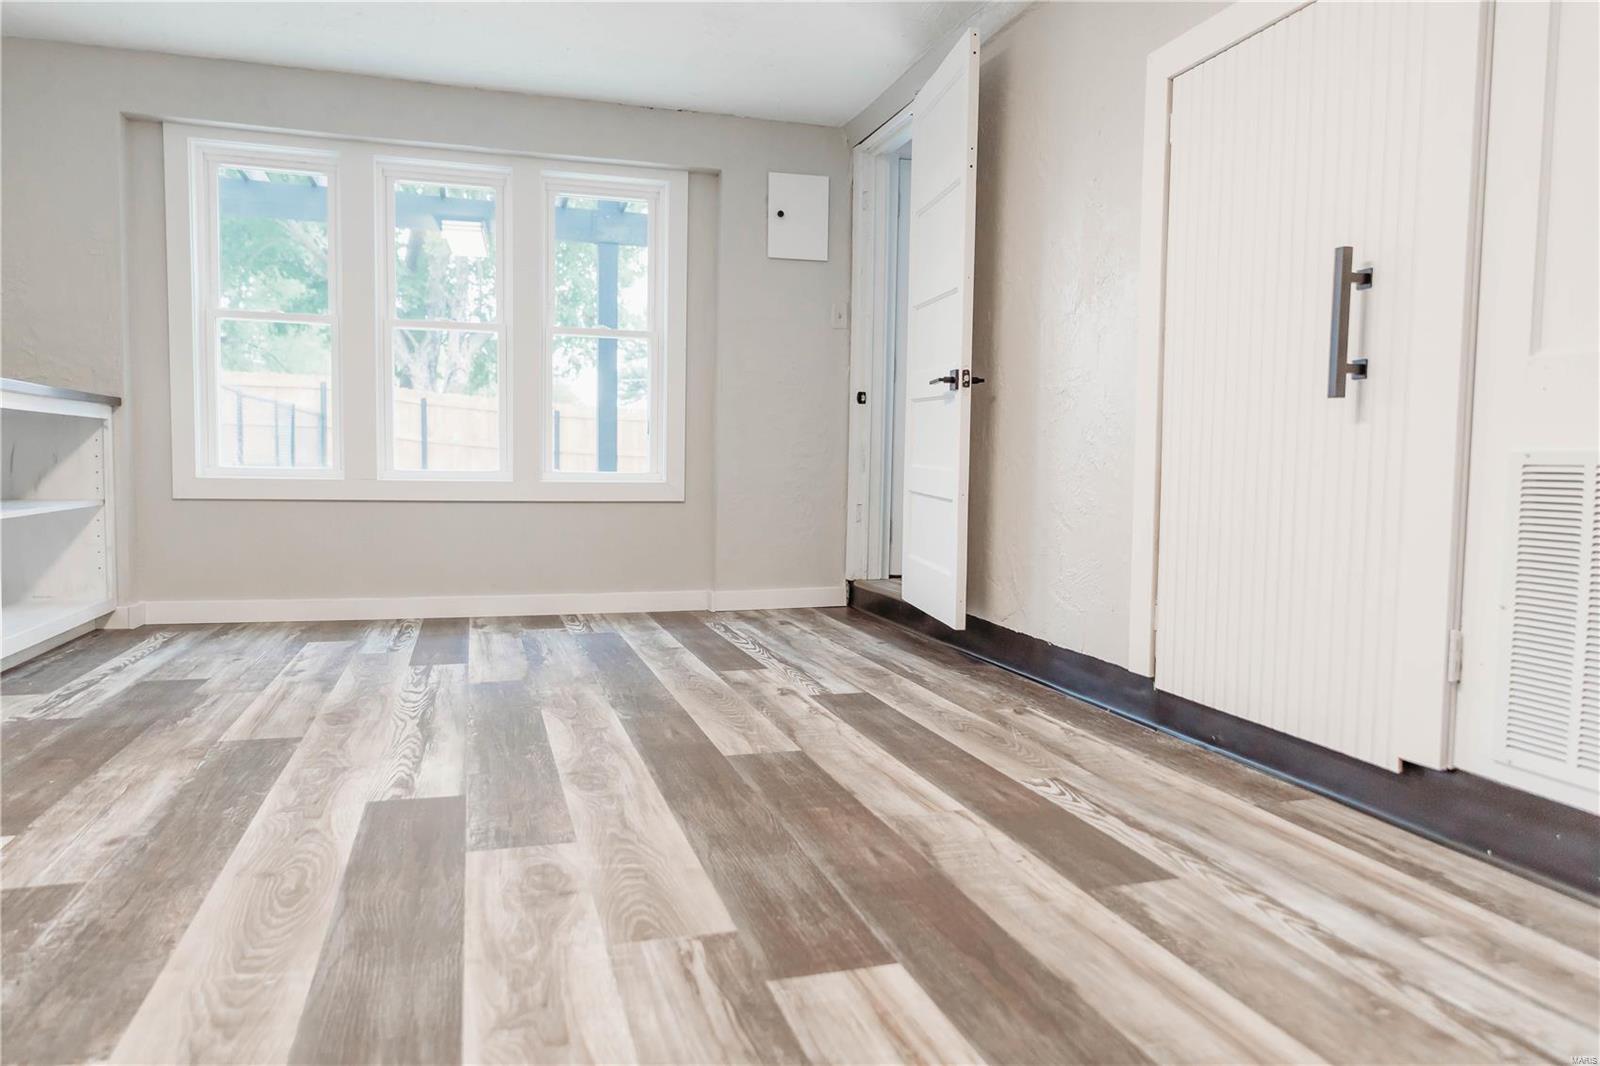
Empty room with patterned plank flooring, three windows, and an open exterior door.
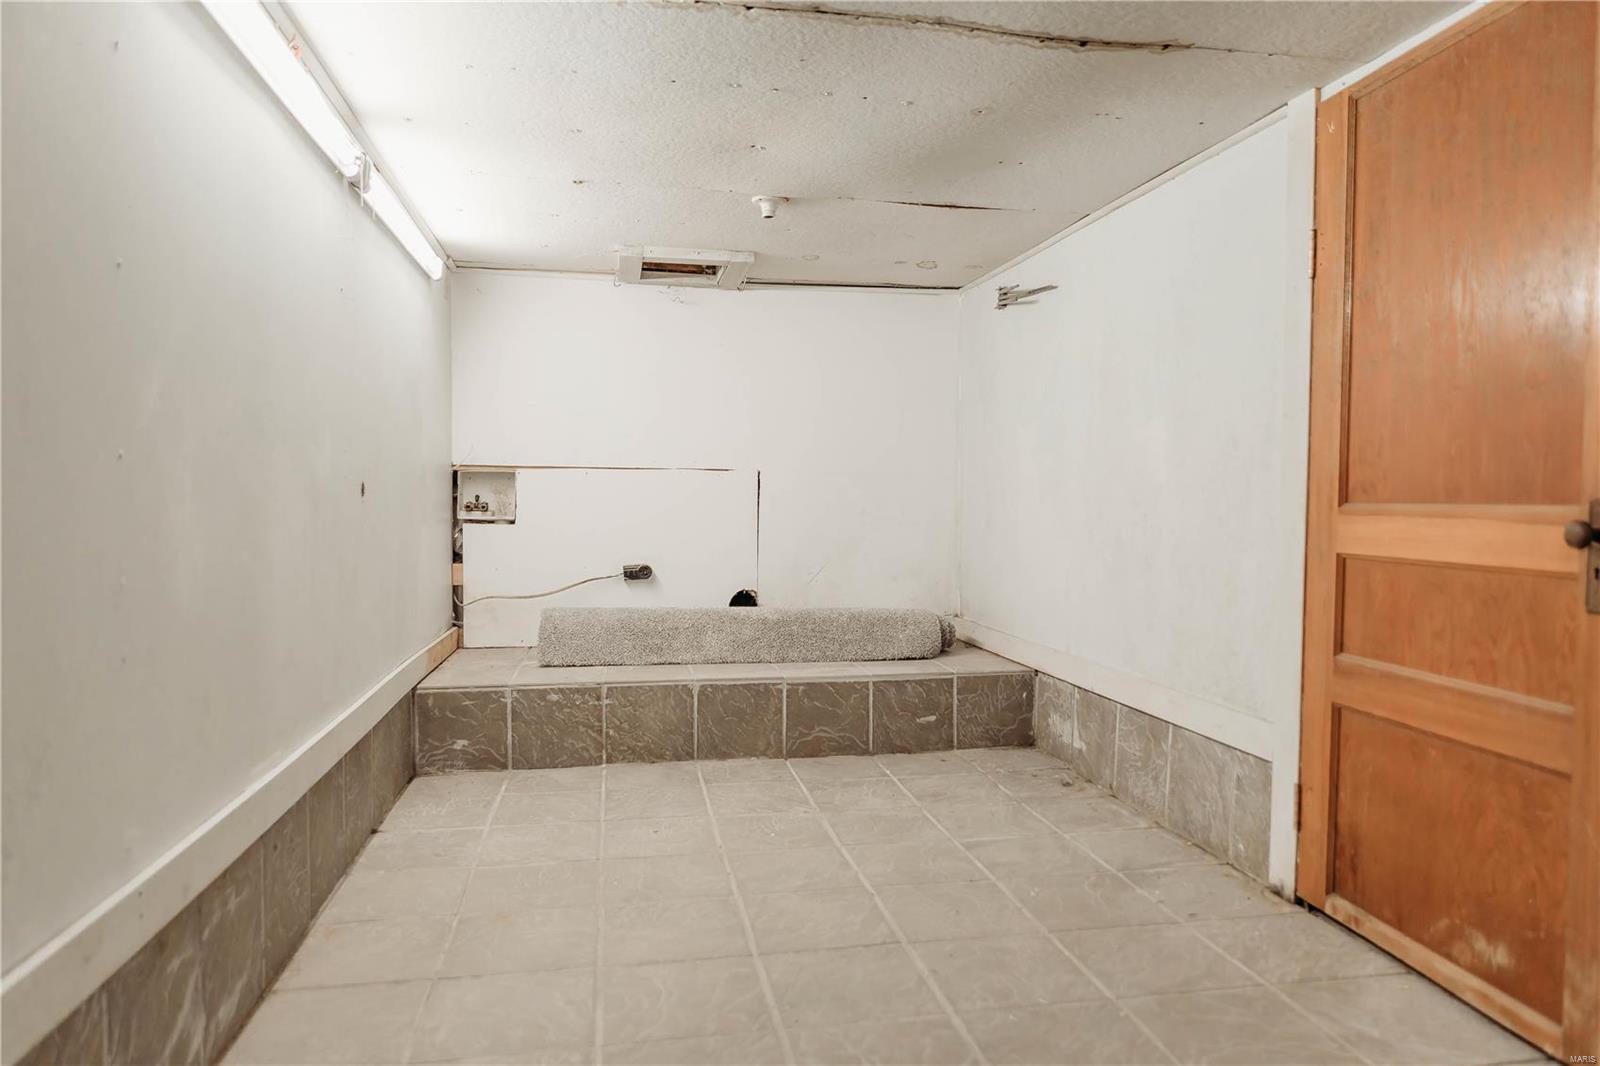
Small tiled room with a raised platform, rolled carpet, and wooden door.
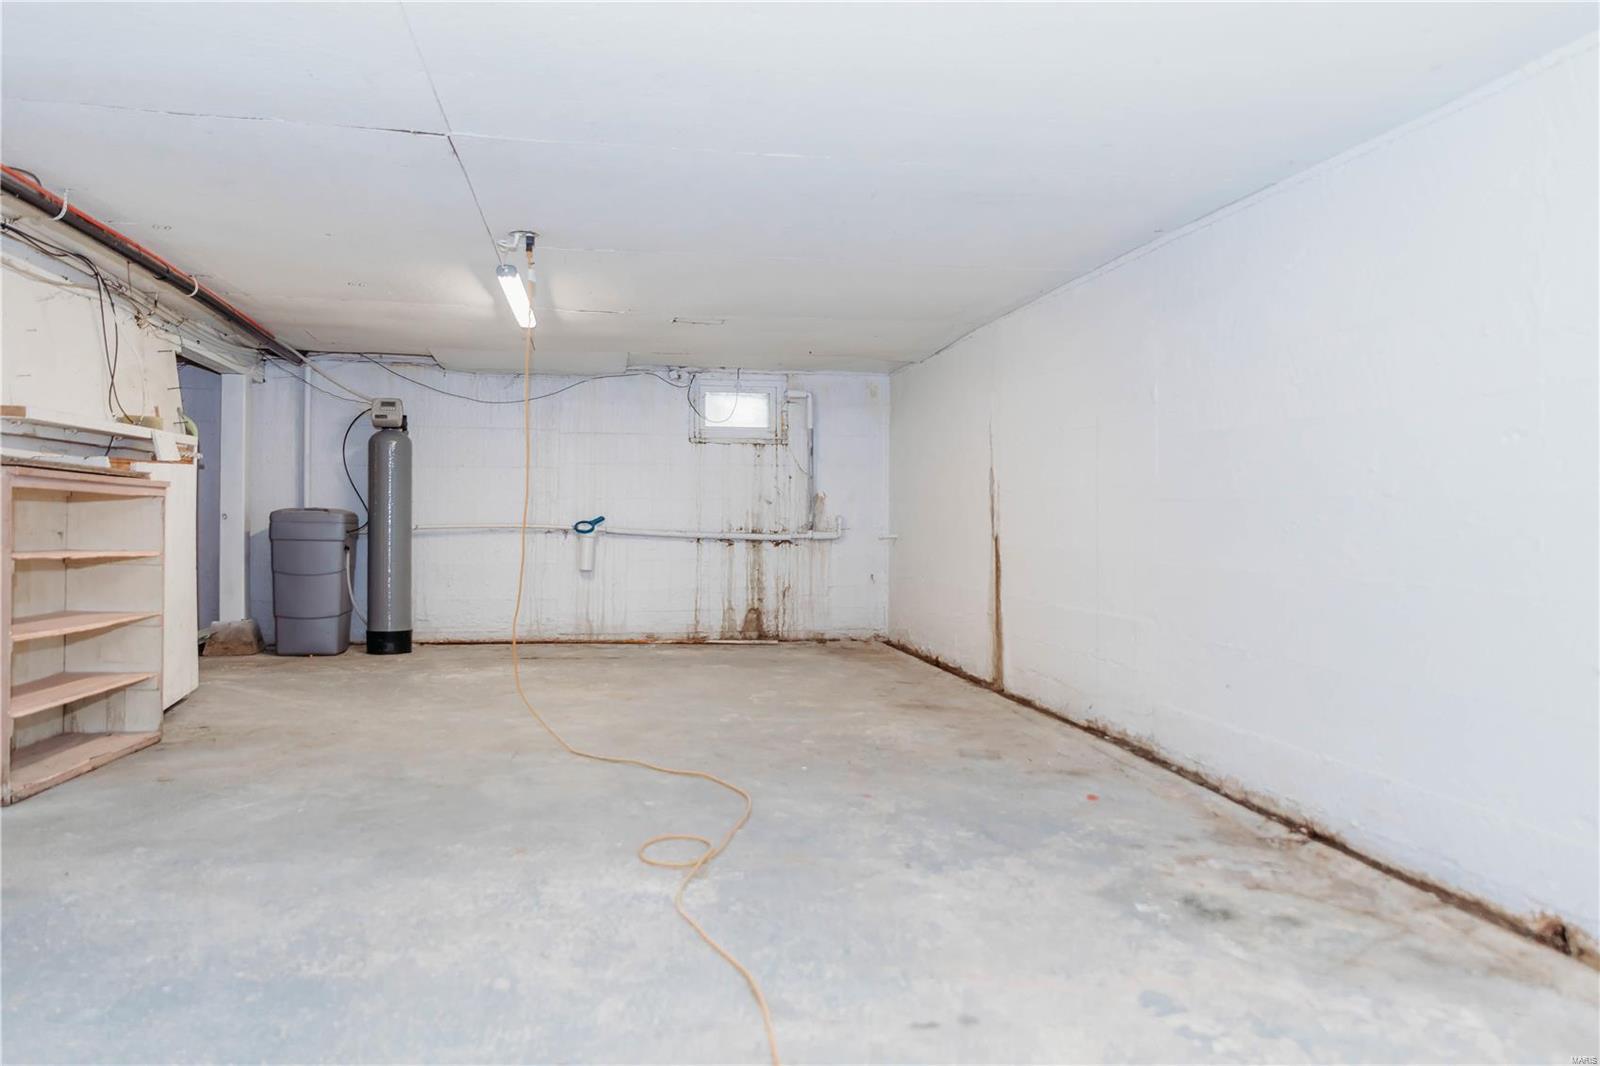
Vacant basement with a concrete floor, water filtration tank, exposed pipes, and built-in shelving.
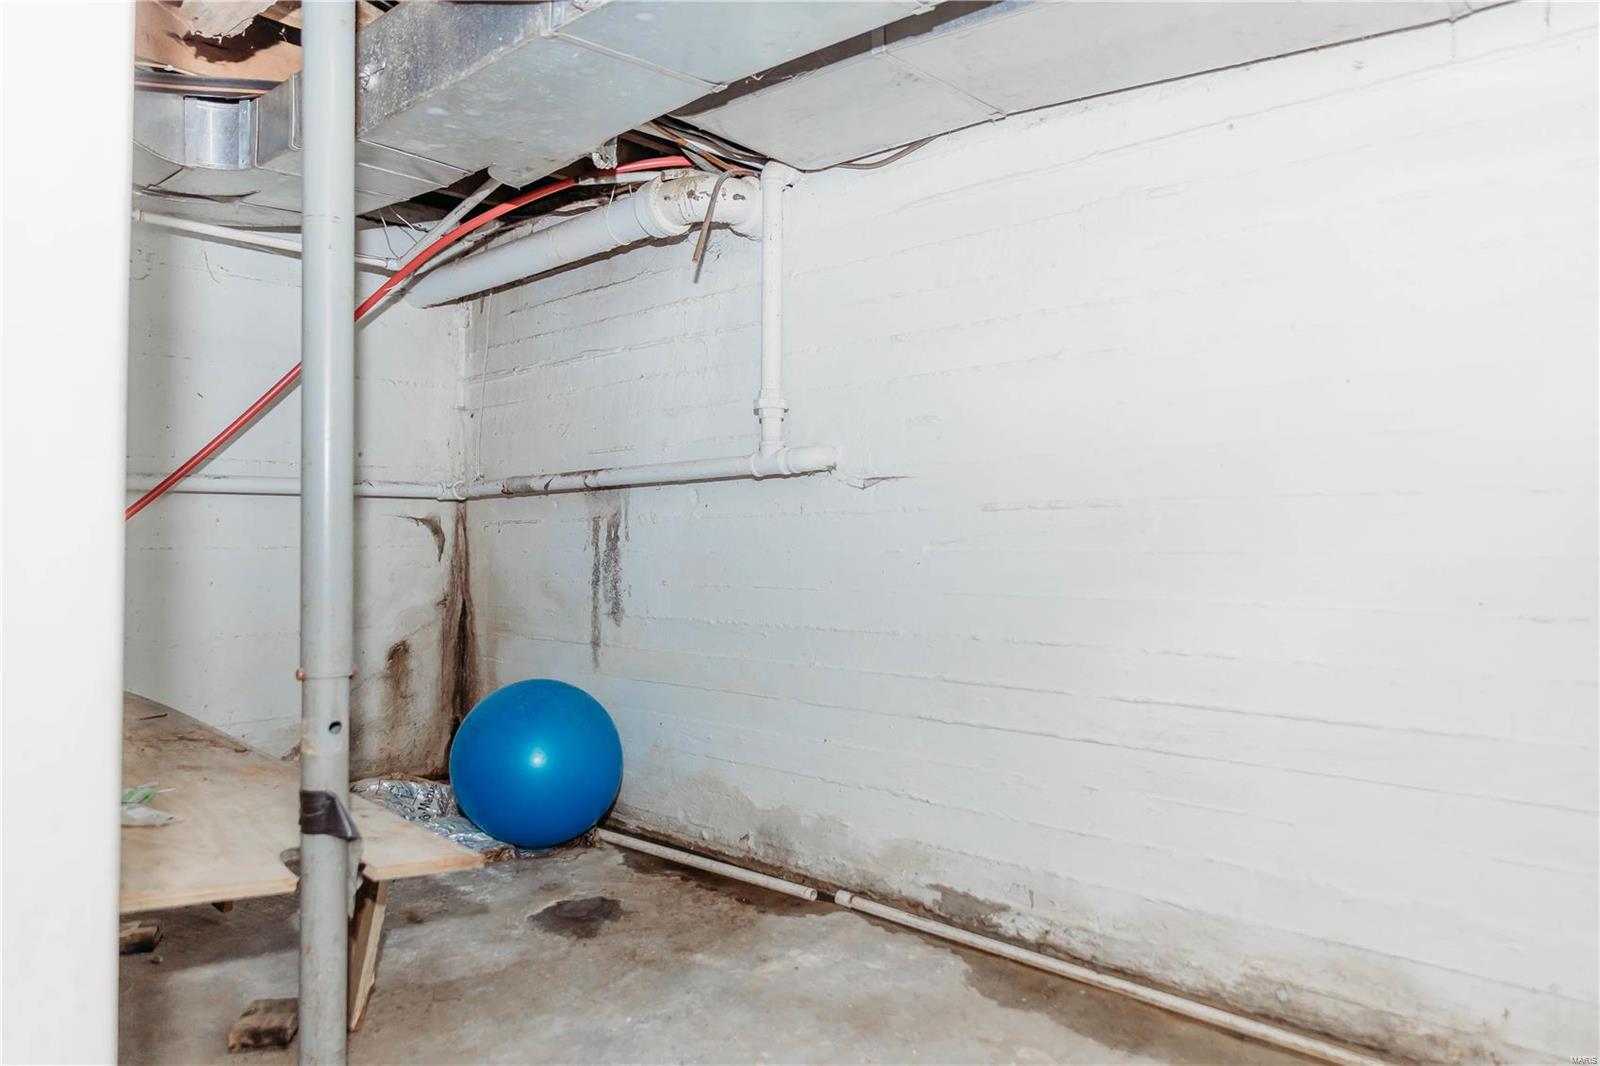
Unfinished basement with exposed pipes, water staining, and a blue exercise ball.
Living room with a white brick fireplace, paneled walls, wood-look flooring, and tall windows.
Empty room with wide-plank flooring and large white-trimmed windows.
VIEW PHOTOS
Courtesy of Fathom Realty MO, LLC, Brandi D Martin Listing Contact: 417-5401627 
Price Upon Request

302 S Oak Street

3 Beds 2 Baths 2,298 Sq.Ft. 0.34 Acres

Description

Charming Rock Custom Home with Modern Upgrades! Step into this beautifully updated home that seamlessly blends charm and modern convenience. The exterior's stunning rock facade sets the stage. The heart of the home boasts custom cabinetry and solid surface countertops. Updated flooring flows throughout, complemented by custom built-ins, character, & practicality. The spacious laundry/mudroom, complete ample custom built-ins for storage & workspace. Outdoor living is a dream with a pergola & professionally installed fencing, and landscaping. The metal roof and new windows enhance the appeal. The home features generously sized rooms, a luxurious master suite w/a large sitting area that would make an ideal nursery. The stylish barn door leading to the master ensuite, adds a touch of rustic to connivence and privacy. Ideal for entertaining, multiple areas designed for gatherings with too many updates to mention, this home stands out.

Share Property

Location

302 S Oak Street, Dixon, MO 65459

Status

Sold

Date Sold

March 17, 2025
Savanna  Rudloff

Savanna Rudloff

TITLE

Team Lead

Property Amenities

Interior
Fireplace Wood Burning, Living Room
Appliances Electric Water Heater, Dishwasher, Electric Range, Electric Oven, Stainless Steel Appliance(s)
Flooring Carpet
Total Bedrooms: 3
Full Bathrooms: 2
Other Interior Features Custom Cabinetry, Shower, Separate Dining, Special Millwork
Area & Lot
Lot Area 0.34 Acres
Living area 2,298 Sq.Ft.
MLS® ID 25004983
Year Built 1940
School District Dixon R-I
High School Dixon High
Middle School Dixon Middle
Elementary School Dixon Elem.
Architecture Styles Traditional, Bungalow
Type Residential
Status Sold
Exterior
Stories 2
Air conditioning Central Air, Electric
Heat type Forced Air, Electric
Water Source Public
Sewer Public Sewer
Parking Off Street
Lot Features Adjoins Wooded Area, Level
Finance
Price Upon Request

Work With a Team That Knows the Market

Whether you're buying your first lake home, upgrading to a waterfront property, or preparing to sell, having experienced local guidance makes all the difference. Our team provides insider knowledge, personalized support, and access to the latest opportunities around Lake Ozark so you can move forward with confidence.