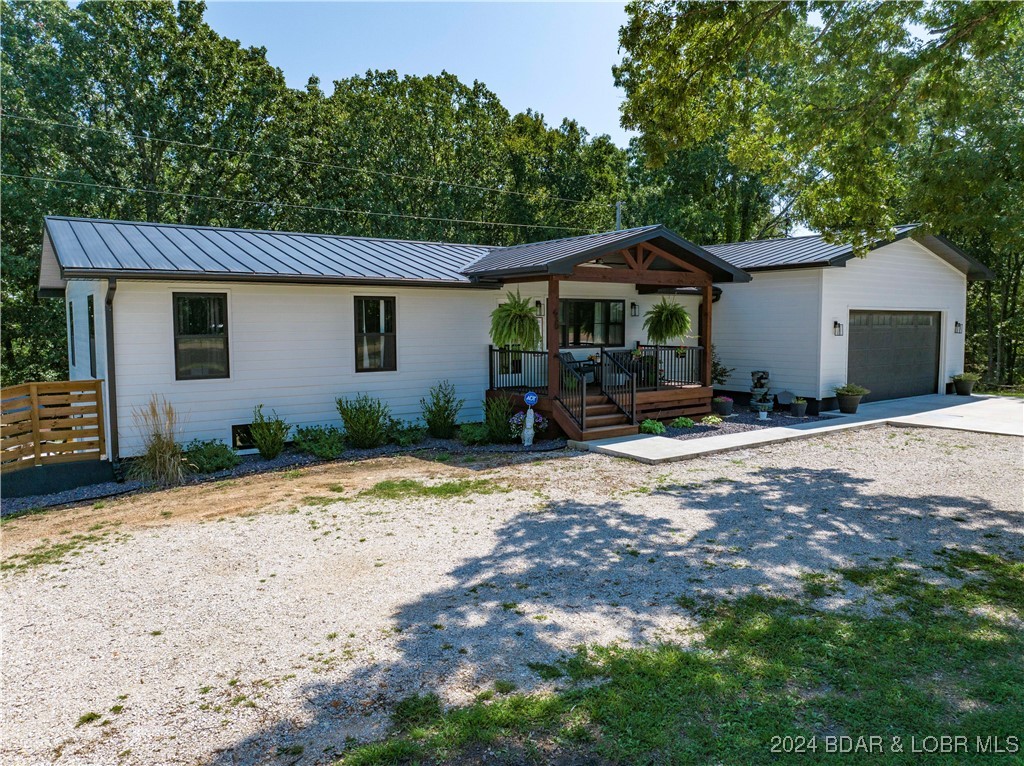
Cream-colored single-story home with an attached garage, blue front door, and mature trees.
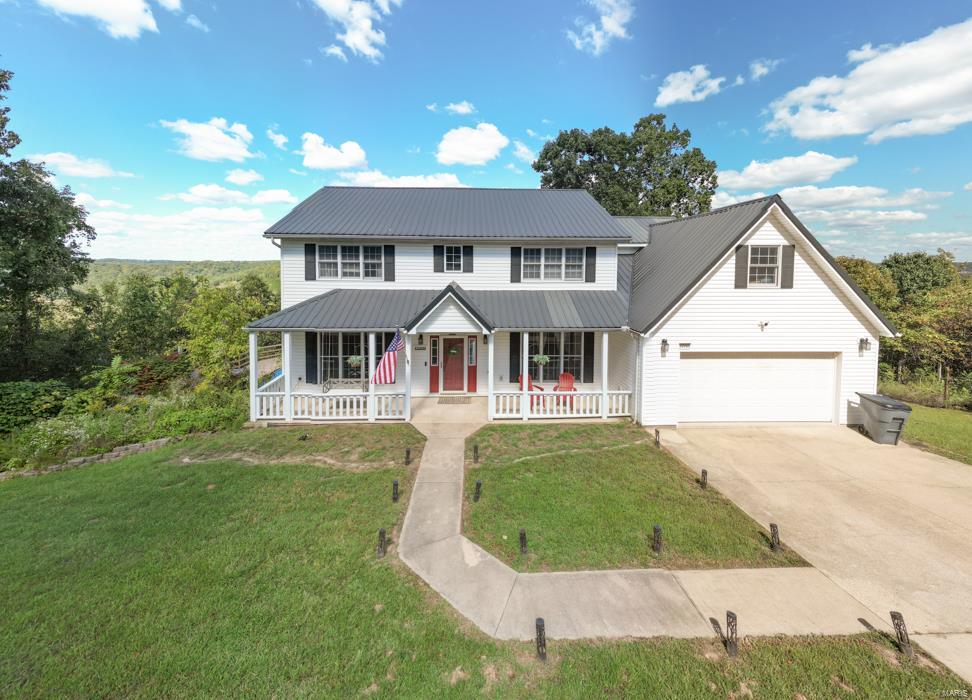
Cream-colored house with dormer windows and an American flag, surrounded by trees.
Single-story beige home with a white garage, broad concrete driveway, and mature trees.
Aerial view of a house surrounded by trees, with a driveway, detached outbuilding, and rear deck.
Home office with green walls, broad windows, bookshelves, and a blue sofa.
Bedroom with blue walls, white paneled wainscoting, and a bed topped with a colorful quilt.
Bedroom with blue walls, a large white bed, colorful blanket, and wide windows.
Blue bedroom with a white metal bed, patterned blanket, and open French doors.
Walk-in closet with blue built-in drawers, hanging clothes, shoe racks, and a full-length mirror.
Bathroom with dark wood vanity and a bathtub framed by terracotta-colored tile.
Bedroom with a wooden bed, two large windows, ceiling fan, and wood-look flooring.
Bedroom with a white-covered bed, two garden-facing windows, and a double-door closet.
Bedroom with a blue-and-yellow striped blanket, orange pillows, and a large world map above the bed.
Bedroom with a large bed, striped runner, and window overlooking greenery.
Bathroom with a white subway-tile shower, window, pedestal sink, and toilet.
Attic sitting room with a black sectional sofa, sloped ceiling, and built-in shelves.
Kitchen with honey-colored wood cabinets, tiled backsplash, and stainless steel appliances.
Kitchen with honey-colored wood cabinets, tiled backsplash, and sink beneath a double window.
Dining room with a wooden table, mustard-yellow chairs, hardwood floors, and large windows.
Dining room with a wood table, mustard-yellow chairs, and a kitchen with wood cabinets beyond.
Kitchen with honey-colored cabinets, white counters, tiled backsplash, and a sink beneath two windows.
Living room with a white fireplace, hardwood floors, and a glass door overlooking the yard.
Living room with a white brick fireplace, tan leather sofa, patterned rug, and open doorway to a blue sitting room.
Beige home's rear exterior beneath mature trees, overlooking a broad lawn and patio seating.
Yellow house with a brick chimney, wooden deck, and fenced tree-lined yard.
Rear of a yellow single-story house with a wooden deck and leafy backyard.
Cream backyard shed with a gambrel roof, Adirondack chairs, and a fire pit beneath mature trees.
Backyard deck with wooden patio furniture, overhead string lights, and a wooded lawn.
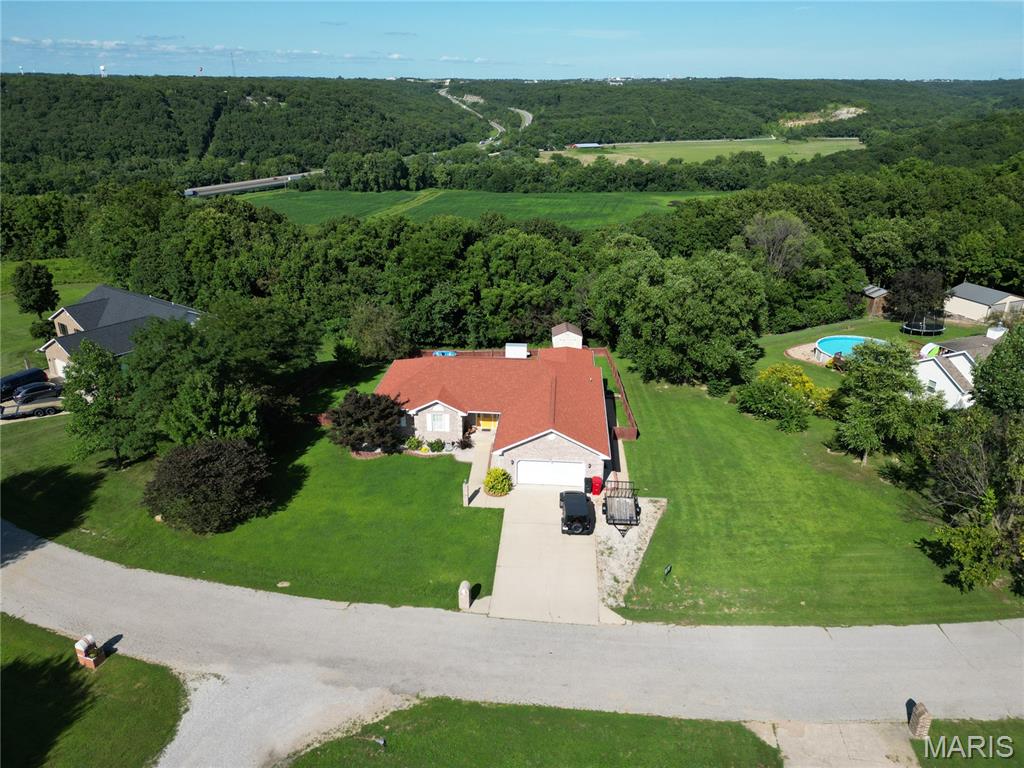
Aerial view of a house nestled among dense trees beside a residential road.
Aerial view of dense woodland surrounding homes and neighborhood roads.
Aerial view of homes along a road amid dense green woodland.
Aerial view of a wooded neighborhood with homes along winding roads.
Aerial view of a wooded neighborhood beside a broad waterway and green fields.
Aerial view of homes among dense trees, with a river and a town in the distance.
Aerial view of a house nestled among dense trees beside a road.
Aerial view of a wooded property outlined in red, with a house beside a paved road.
Aerial view of a wooded parcel outlined in red beside a residential road.
VIEW PHOTOS
Courtesy of NextHome Team Ellis, Everlasting T Lee Listing Contact: 573-774-4101 
Price Upon Request

410 Swedeborg Road

4 Beds 2 Baths 1,550 Sq.Ft. 1.44 Acres

Description

A hidden treasure nestled on 1+ acre in Waynesville. Walking distance to the parks, coffee shops, library, shopping, restaurants and to the Downtown Waynesville. This charming home is one of a kind and has a lot to offer. Beautiful park like front yard. Tons of garden area and shed for your outdoor stuff. Enjoy your family and friends on bbq days/nights in your backyard. Enter in this home in the main living area. Cozy up by your wood burning fireplace on winter months. Separate large dining room. Modern kitchen appliances. Utility room is right next to the garage for storage. Updated Primary bedroom suite with tiled bathroom and a walk in closet is in the main floor. Two additional bedrooms plus another gorgeous bathroom in the same floor. Go upstairs in your 4th bedroom loft. The most favorite one is the gorgeous office room with full of natural lights. Come and take a look at this gem! Schedule your showings now. Additional Rooms: Mud Room

Share Property

Location

410 Swedeborg Road, Waynesville, MO 65583

Status

Sold

Date Sold

July 9, 2024

Property Amenities

Interior
Fireplace Living Room, Wood Burning
Appliances Propane Water Heater, Dishwasher, Microwave, Electric Range, Electric Oven, Refrigerator
Flooring Carpet
Total Bedrooms: 4
Full Bathrooms: 2
Other Interior Features Tub, Breakfast Bar, Separate Dining, Walk-In Closet(s)
Area & Lot
Lot Area 1.44 Acres
Living area 1,550 Sq.Ft.
MLS® ID 24034872
Year Built 1943
School District Waynesville R-VI
High School Waynesville Sr. High
Middle School Waynesville Middle
Elementary School Waynesville R-VI
Architecture Styles Ranch, Traditional
Type Residential
Status Sold
Exterior
Stories 2
Air conditioning Central Air, Electric
Heat type Natural Gas, Forced Air
Water Source Public
Garage Space 1.0
Sewer Public Sewer
Parking Attached, Garage
Lot Features Adjoins Wooded Area, Corner Lot
Finance
Price Upon Request

Waynesville

Work With a Team That Knows the Market

Whether you're buying your first lake home, upgrading to a waterfront property, or preparing to sell, having experienced local guidance makes all the difference. Our team provides insider knowledge, personalized support, and access to the latest opportunities around Lake Ozark so you can move forward with confidence.